
Search results for "Capture" in Home Design Ideas

 Ferguson Bath, Kitchen & Lighting Gallery
Hinkley Lighting's Fletcher’s chic vibe transcends style boundaries. A seamless dome shade features a cast-fitter and an elegant capture ring that secures the etched opal glass with decorative cast knobs. Spanning vintage to industrial, classic to transitional, Fletcher seamlessly unifies any décor declaration.


Find the right local pro for your project

 Staging Windy City, Inc.
Sexy styling helps sell the lifestyle of loft living in Chicago.
Image captured by Professional Real Estate Photographer
Inspiration for an industrial master concrete floor bedroom remodel in Chicago with white walls
Inspiration for an industrial master concrete floor bedroom remodel in Chicago with white walls

 Cercan Tile Inc.
Home
Valentino Real Calacatta
The VALENTINO REALI collection brings elegance to your project with the natural veins and soft variations of the most sought after marbles. Make a statement in bathrooms, living spaces and entryways, with a porcelain collection that perfectly captures the beauty and splendor of natural stone. (photos provide by FDM designs)

 Custom Home Designs
Image Captured by Fotosold
Playroom - small traditional boy carpeted playroom idea in New Orleans with beige walls
Playroom - small traditional boy carpeted playroom idea in New Orleans with beige walls

 Sweet Smiling Landscape Design
When I came to this property not only was the landscape a scrappy mess the property also had some very real grading and drainage issues that were jeopardizing the safety of this house. As recent transplants from New Jerseys to Southern California these clients were in awe of all the plants they were seeing in their neighborhood. Living on the water at the Ventura harbor they wanted to be able to take full advantage or the outdoor lifestyle and cool ocean breeze. Being environmentally conscious citizens, these clients were very concerned that their garden was designed with sustainability as a leading factor. As they said in our initial consultation, “Would want or garden be part of the solution not part of the problem.”
This property is the last house on the bottom of a gently sloping street. All the water from the neighbor’s houses drain onto this property. When I came into this project the back yard sloped into the house. When it would rain the water would pool up against the house causing water damage. To address the drainage we employed several tactics. Firstly, we had to invert the slope in the back yard so that water would not pool against the house. We created a very minor slope going away from the house so that water drains away but so the patio area feels flat.
The back of the back yard had an existing retaining wall made out of shabby looking slump stone. In front of that retaining wall we created a beautiful natural stone retaining wall. This retain wall severs many purposes. One it works as a place to put some of the soil removed from the grading giving this project a smaller carbon foot print (moving soil of a site burns a lot of fossil fuel). The retaining wall also helps obscure the shabby existing retaining wall and allows for planting space above the footing from the existing retaining wall. The soil behind the ne retaining wall is slightly lower than the top of the wall so that when the run on water on from the neighbor’s property flows it is slowed down and absorbed before it has a chance to get near the house. Finally, the wall is at a height designed to serve as overflow seating as these clients intend to have occasional large parties and gatherings.
Other efforts made to help keep the house safe and dry are that we used permeable paving. With the hardscape being comprised of flag stone with gravel in-between water has a chance to soak into the ground so it does not flow into spots where it will pool up.
The final element to help keep the house dry is the addition of infiltration swales. Infiltration swales are depressions in the landscape that capture rain water. The down spouts on the sides of the houses are connected to pipe that goes under the ground and conveys the water to the swales. In this project it helps move rain water away from the house. In general, these Infiltration swales are a powerful element in creating sustainable landscapes. These swales capture pollutants that accumulate on the roof and in the landscape. Biology in the soil in the swales can break down these pollutants. When run of watered is not captured by soil on a property the dirty water flows into water ways and then the ocean were the biology that breaks down the pollutants is not as prolific. This is particularly important in this project as it drains directly into the harbor. The water that is absorbed in to the swales can replenish aquafers as well as increasing the water available to the plants planted in that area recusing the amount of water that is needed from irrigation.
When it came to the planting we went with a California friendly tropical theme. Using lots of succulents and plants with colorful foliage we created vibrant lush landscape that will have year around color. We planted densely (the images in the picture were taken only a month after installation). Taller drought tolerant plants to help regulate the temperature and loss of water from the plants below them. The dense plantings will help keep the garden, the house and even the neighborhood cooler on hot days, will provide spaces for birds to enjoy and will create an illusion of depth in a somewhat narrow space.
Today this garden is a space these homeowners can fully enjoy while having the peace of mind that their house is protected from flooding and they are helping the environment.
 Custom Home Designs
Image Captured by Fotosold
Inspiration for a mid-sized timeless boy ceramic tile family room remodel in New Orleans with beige walls
Inspiration for a mid-sized timeless boy ceramic tile family room remodel in New Orleans with beige walls

 Chelsea Evans Design
Capture.Create Photography
Inspiration for a mediterranean kitchen remodel in San Francisco
Inspiration for a mediterranean kitchen remodel in San Francisco

 RA Nelson LLC
An expansive mountain contemporary home with 9,910 square feet, the home utilizes natural colors and materials, including stone, metal, glass, and wood. High ceilings throughout the home capture the sweeping views of Beaver Creek Mountain. Sustainable features include a green roof and Solar PV and Solar Thermal systems.

 Cosentino North America
Pearl Jasmine takes the movement and sophistication of White Macaubas marble with linear veining, and captures it in a durable quartz.
Trendy bathroom photo with quartz countertops and white countertops
Trendy bathroom photo with quartz countertops and white countertops
 Chelsea Evans Design
Capture.Create Photography
Mid-sized transitional u-shaped porcelain tile eat-in kitchen photo in San Francisco with a farmhouse sink, flat-panel cabinets, dark wood cabinets, granite countertops, white backsplash, glass tile backsplash, stainless steel appliances and an island
Mid-sized transitional u-shaped porcelain tile eat-in kitchen photo in San Francisco with a farmhouse sink, flat-panel cabinets, dark wood cabinets, granite countertops, white backsplash, glass tile backsplash, stainless steel appliances and an island
 Chelsea Evans Design
Capture.Create Photography
Inspiration for a mediterranean kitchen remodel in San Francisco
Inspiration for a mediterranean kitchen remodel in San Francisco
 Chelsea Evans Design
Capture.Create Photography
Example of an arts and crafts kitchen design in San Francisco
Example of an arts and crafts kitchen design in San Francisco


 Design DCA
The great room concept of the home, capturing the kitchen and living area in a single frame and illustrating how fluidly the spaces connect.
Mid-sized transitional l-shaped dark wood floor and brown floor open concept kitchen photo in Houston with an undermount sink, flat-panel cabinets, white cabinets, marble countertops, multicolored backsplash, glass tile backsplash, stainless steel appliances, an island and white countertops
Mid-sized transitional l-shaped dark wood floor and brown floor open concept kitchen photo in Houston with an undermount sink, flat-panel cabinets, white cabinets, marble countertops, multicolored backsplash, glass tile backsplash, stainless steel appliances, an island and white countertops

 A-Design By Gustavo Arredondo, Inc.
Inspiration for a large contemporary backyard stone and rectangular lap pool remodel in Austin

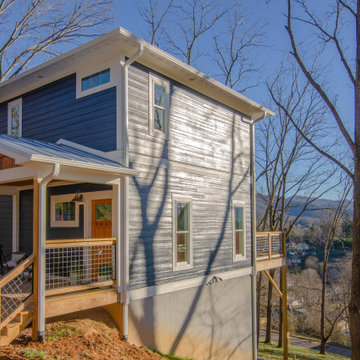
 Kaizen Homes LLC
Modern mountain custom home by Kaizen Homes in Candler, NC (Asheville area), designed to capture long-range views.
Mid-sized traditional blue three-story concrete fiberboard and clapboard house exterior idea with a hip roof, a mixed material roof and a brown roof
Mid-sized traditional blue three-story concrete fiberboard and clapboard house exterior idea with a hip roof, a mixed material roof and a brown roof

 Pravin Bakrania
Nestled in the rocky mountains of Henderson. In the Mac Donald Highland Golf community.
Contemporary exterior home idea in Las Vegas
Contemporary exterior home idea in Las Vegas
157