
Search results for "Capture" in Home Design Ideas
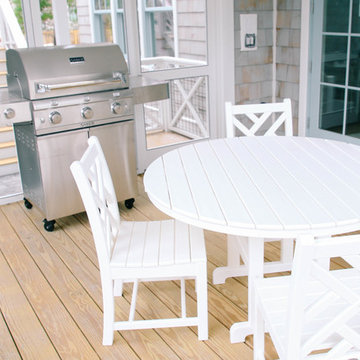


 Hudson Street Design
Contractor: RCI Construction
Photography: Capture.Create Photography
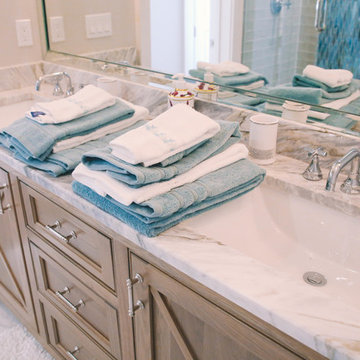
Example of a small trendy 3/4 bathroom design in San Francisco with an undermount sink
Example of a small trendy 3/4 bathroom design in San Francisco with an undermount sink

 Denise Mannisto Applied Artistry, LLC
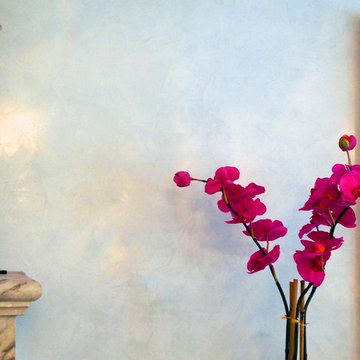
This client was looking for a dramatic yet elegant wall finish that complemented both the adjoining kitchen and living room. The ceiling medallion captures and reflects the light adding to the sheik feel of the dining room.
Find the right local pro for your project

 JennAir
A distinctive configuration of built-in wall ovens adds drama to this strikingly minimal kitchen. The wall ovens' unique Culinary Center feature calibrates the perfect cooking time and temperature, based on your preferences. And on the island, the gracefully curved Accolade™ Downdraft Ventilation System quietly captures smoke and steam.

 Fairfax Design Solutions
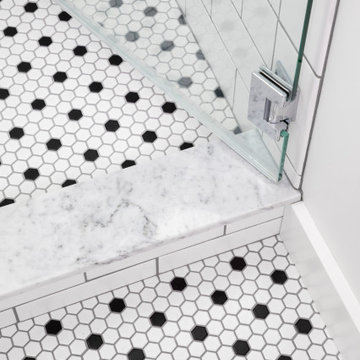
This master bathroom was designed to capture the charm of a past era with black and white tiles and an antiqued black countertop.
Bathroom - large traditional master white tile and subway tile ceramic tile and white floor bathroom idea in DC Metro with shaker cabinets, white cabinets, a one-piece toilet, blue walls, an undermount sink, solid surface countertops, a hinged shower door and black countertops
Bathroom - large traditional master white tile and subway tile ceramic tile and white floor bathroom idea in DC Metro with shaker cabinets, white cabinets, a one-piece toilet, blue walls, an undermount sink, solid surface countertops, a hinged shower door and black countertops


 Chelsea Evans Design
Capture.Create Photography
Inspiration for a mid-sized transitional galley dark wood floor eat-in kitchen remodel in San Francisco with a farmhouse sink, beaded inset cabinets, white cabinets, granite countertops, white backsplash, subway tile backsplash, stainless steel appliances and an island
Inspiration for a mid-sized transitional galley dark wood floor eat-in kitchen remodel in San Francisco with a farmhouse sink, beaded inset cabinets, white cabinets, granite countertops, white backsplash, subway tile backsplash, stainless steel appliances and an island

 Hawk & Co.
Polished interior contrasts the raw downtown skyline
Book matched onyx floors
Solid parson's style stone vanity
Herringbone stitched leather tunnel
Bronze glass dividers reflect the downtown skyline throughout the unit
Custom modernist style light fixtures
Hand waxed and polished artisan plaster
Double sided central fireplace
State of the art custom kitchen with leather finished waterfall countertops
Raw concrete columns
Polished black nickel tv wall panels capture the recessed TV
Custom silk area rugs throughout
eclectic mix of antique and custom furniture
succulent-scattered wrap-around terrace with dj set-up, outdoor tv viewing area and bar
photo credit: Evan Duning

 Ravenscourt Landscaping and Design LLC
A rain garden dry stream bed.
This is an example of a mid-sized contemporary full sun backyard river rock landscaping in Houston.
This is an example of a mid-sized contemporary full sun backyard river rock landscaping in Houston.

 Chris Gardiner Photo and Video Design
Two Properties. Lora Bay near Thornbury and Cobble Beach near Owen Sound, Ontario captured by Chris Gardiner Photography, Collingwood real estate, interior, and architecture photography for Reids Heritage Homes of Ontario
 Chelsea Evans Design
Capture.Create Photography
Inspiration for a mid-sized transitional galley dark wood floor eat-in kitchen remodel in San Francisco with a farmhouse sink, beaded inset cabinets, white cabinets, granite countertops, white backsplash, subway tile backsplash, stainless steel appliances and an island
Inspiration for a mid-sized transitional galley dark wood floor eat-in kitchen remodel in San Francisco with a farmhouse sink, beaded inset cabinets, white cabinets, granite countertops, white backsplash, subway tile backsplash, stainless steel appliances and an island
 Satterberg Desonier Dumo Interior Design, Inc.
In this project we took the existing tiny two fixture bathroom and remodeled the attic space to create a new full bathroom capturing space from an unused closet. The new light filled art deco bathroom achieved everything on the client's wish list.

 Monley Cronin Construction
This home was originally built in 1950 and was renovated and redesigned to capture its traditional Woodland roots, while also capturing a sense of a clean and contemporary design.
Photos by: Farrell Scott

 Bassett Furniture
Wakefield captures the true spirit of Cottage style, with its soft pilasters and bun feet. Multiple finish options available and are lightly distressed.
Can be converted to a day bed by leaving off the front, can be converted to a toddler bed by purchasing additional toddler kit and can be converted to a full bed with the purchase of optional bed rails.

 Edgewater Design Group
The family purchased the 1950s ranch on Mullet Lake because their daughter dreamed of being married on its shores. The home would be used for the wedding venue and then as a wedding gift to the young couple. We were originally hired in August 2014 to help with a simple renovation of the home that was to be completed well in advance of the August 2015 wedding date. However, thorough investigation revealed significant issues with the original foundation, floor framing and other critical elements of the home’s structure that made that impossible. Based on this information, the family decided to tear down and build again. So now we were tasked with designing a new home that would embody their daughter’s vision of a storybook home – a vision inspired by another one of our projects that she had toured. To capture this aesthetic, traditional cottage materials such as stone and cedar shakes are accentuated by more materials such as reclaimed barn wood siding and corrugated CORTEN steel accent roofs. Inside, interior finishes include hand-hewn timber accents that frame openings and highlight features like the entrance reading nook. Natural materials shine against white walls and simply furnished rooms. While the house has nods to vintage style throughout, the open-plan kitchen and living area allows for both contemporary living and entertaining. We were able to capture their daughter’s vision and the home was completed on time for her big day.
- Jacqueline Southby Photography

 Accents@Home
The beauty of mango wood (yes, from the fruit tree) is captured in this traditionally-styled Mango Storage King Bed of bedroom. The variation of reflected light off the wood under different angle accentuates the refined.

 Builder Boy
Take a look at this bathroom remodel. With marble features by gold details, this captures attention immediately. Topped off with a subtle vinyl wall covering, and stacked tile design, this bathroom is the perfect place to unwind.

 Viotti Architects
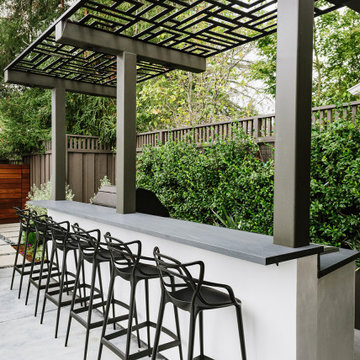
Designed to capture the natural setting, this clean-lined backyard retreat complete with pool and cabana is set up for entertaining and intimate family gatherings.
Featured materials include Custom Metalwork panels integrated with IPE Hardwood detailing.
200