
Search results for "Capture" in Home Design Ideas

 Sapphire Pear
Doug Aylsworth, Still Capture Photography
Hallway - traditional hallway idea in Cleveland
Hallway - traditional hallway idea in Cleveland

 Custom Home Designs
Image Captured by Fotosold
Inspiration for a small timeless boy playroom remodel in New Orleans with beige walls
Inspiration for a small timeless boy playroom remodel in New Orleans with beige walls

 Scott D. Koch Architect L.L.C.
the Woods Kitchen is completely an interior space and captures its daylight from adjacent Sun Room and Dining Room above. Borrowed daylight can often alleviate otherwise dark and confining spaces.
Find the right local pro for your project

 Roomscapes Cabinetry and Design Center
The River Room features larger windows especially designed to capture the river view behind.
Designed Judith Gamble Whalen
Photography by Dan Cutrona.

 Hudson Street Design
Contractor: RCI Construction
Photography: Capture.Create Photography
Example of a small trendy single-wall medium tone wood floor open concept kitchen design in San Francisco with an undermount sink, stainless steel appliances and an island
Example of a small trendy single-wall medium tone wood floor open concept kitchen design in San Francisco with an undermount sink, stainless steel appliances and an island



 Heritage Construction Companies, LLC.
Inspiration for a silver and huge contemporary novelty and metal 4- to 6-light and floating open staircase remodel in Minneapolis
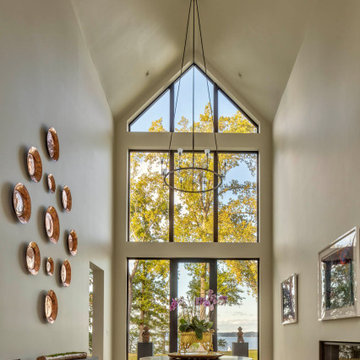
 Purple Cherry Architecture & Interiors
The entry was specifically designed to function as an art gallery, while also capturing immediate water views via floor-to-ceiling windows.
Large minimalist light wood floor and brown floor vestibule photo in Baltimore with beige walls and a glass front door
Large minimalist light wood floor and brown floor vestibule photo in Baltimore with beige walls and a glass front door
 Hudson Street Design
Interior Designer: Chelsea Evans
707-431-3630
cevans@hlc-inc.com
Capture.Create Photography
Example of a tuscan kitchen design in San Francisco
Example of a tuscan kitchen design in San Francisco

 Pravin Bakrania
This home has 3 kitchens. This is the entertainment kitchen on the lowest level of this 5 level on a hillside. 60s avocado is the base color you see on the granite, cabinets and walls.

 Century Stair Company
This spectacular straight staircase bridges past and present in an award-winning Georgetown townhouse transformation. Designed to preserve a sense of history within a sleek modern space, it features a striking contrast between stark white balusters, newels, and risers and a bold black handrail. This dramatic interplay of light and dark echoes throughout the rest of the townhouse, creating visual continuity across multiple levels. Natural wood treads ground the design, adding warmth and an organic element that softens the contemporary palette while honoring the home's historical roots.
1976-2026 © Century Stair Company

 driscoll interior design, LLC
Driscoll Interior Design, LLC
Mid-sized transitional kids' white tile and porcelain tile porcelain tile and gray floor alcove bathtub photo in DC Metro with furniture-like cabinets, dark wood cabinets, a two-piece toilet, purple walls, an undermount sink and granite countertops
Mid-sized transitional kids' white tile and porcelain tile porcelain tile and gray floor alcove bathtub photo in DC Metro with furniture-like cabinets, dark wood cabinets, a two-piece toilet, purple walls, an undermount sink and granite countertops
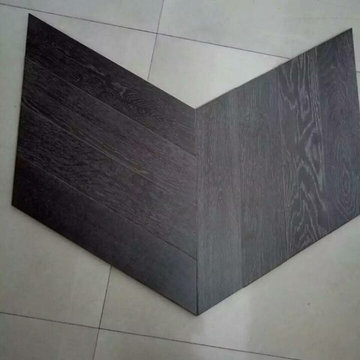


 Capstone Custom Homes
The original house captured in this photo is a 1931 French Cottage adorned by two olive trees.
Country exterior home idea in Austin
Country exterior home idea in Austin
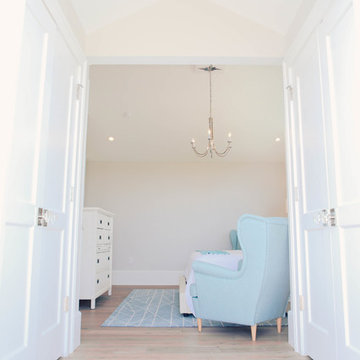
 Borges Brooks Builders
Capturing It by KAT Photography
Example of a beach style home design design in Miami
Example of a beach style home design design in Miami

 Dream Home Builders, Inc.
This contemporary kitchen still manages to capture the spirit of Hawaii. By knocking down a wall, the clients now get to enjoy an open floor plan which is great for entertaining.
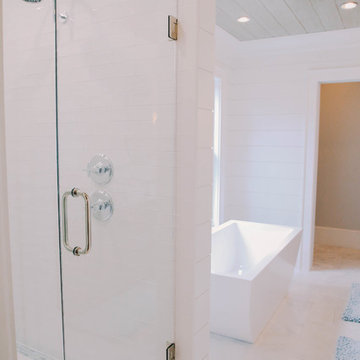 Borges Brooks Builders
Capturing It by KAT Photography
Inspiration for a coastal bathroom remodel in Miami
Inspiration for a coastal bathroom remodel in Miami
 Borges Brooks Builders
Capturing It by KAT Photography
Home design - coastal home design idea in Miami
Home design - coastal home design idea in Miami

 Coxson McInnis Kitchens, Cabinetry & Millwork
Opening the entire room, captures light from lower entrance and windows front and back of this family home.
Mid-sized transitional l-shaped medium tone wood floor and brown floor kitchen photo with an undermount sink, shaker cabinets, white cabinets, quartz countertops, white backsplash, subway tile backsplash, stainless steel appliances and an island
Mid-sized transitional l-shaped medium tone wood floor and brown floor kitchen photo with an undermount sink, shaker cabinets, white cabinets, quartz countertops, white backsplash, subway tile backsplash, stainless steel appliances and an island

 Chris Gardiner Photo and Video Design
Two Properties. Lora Bay near Thornbury and Cobble Beach near Owen Sound, Ontario captured by Chris Gardiner Photography, Collingwood real estate, interior, and architecture photography for Reids Heritage Homes of Ontario
228