
Search results for "Capture" in Home Design Ideas

 Whitten Architects

Example of a beach style beige two-story wood gable roof design in Portland Maine with a metal roof
 Ingrid Porter Interiors, LLC

A sunny and bright bathroom.
Inspiration for a timeless 3/4 beige tile and ceramic tile ceramic tile, beige floor, wallpaper and single-sink corner shower remodel in Cleveland with furniture-like cabinets, dark wood cabinets, yellow walls, an undermount sink, granite countertops, multicolored countertops, a freestanding vanity, a one-piece toilet and a hinged shower door
Inspiration for a timeless 3/4 beige tile and ceramic tile ceramic tile, beige floor, wallpaper and single-sink corner shower remodel in Cleveland with furniture-like cabinets, dark wood cabinets, yellow walls, an undermount sink, granite countertops, multicolored countertops, a freestanding vanity, a one-piece toilet and a hinged shower door
Find the right local pro for your project

 Susan Anderson Design, White Birch Studio
Beach front living at its finest. Full view of family/living room with multiple ocean views set the tone and feel for this neutral palette with bold turquoise, blue and green accents, casual family living space. Shop the look in our Westport, CT store and now online at www.whitebirchstudio.com
 Elite Custom Builders, LLC.

As a new build project, this charming lake home was designed for easy entertaining, and to capture the breathtaking views of the lake on which it is sited. Custom-built walk-out rambler, with stone front and James Hardie shakes, brackets, columns and a stately steep pitched roof including stone chimney with a Jack Arnold copper knight cap, private curved drive, partial wooded front yard, concrete courtyard and front covered porch with stamped concrete and bead board ceiling, create an amazing first impression. Open floor plan with main level living and great entertaining spaces inside and out.

 Ehrlich Yanai Rhee Chaney Architects
Bronze-trimmed ceiling planes slide between the brick masses, and floor-to-ceiling glazed openings are captured by thin-profiled bronze frames
(Photography by: Matthew Millman)

 Vernon Wentz
The lighting design in this rustic barn with a modern design was the designed and built by lighting designer Mike Moss. This was not only a dream to shoot because of my love for rustic architecture but also because the lighting design was so well done it was a ease to capture. Photography by Vernon Wentz of Ad Imagery

 Gateway Interior Design, Inc.
Inspiration for a timeless built-in desk carpeted home office remodel in St Louis with gray walls
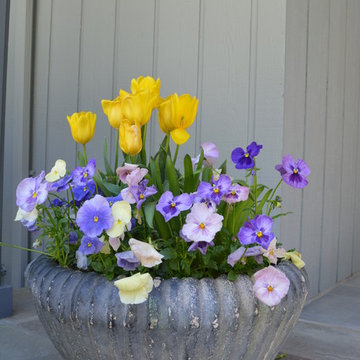
 Christensen Landscape Services
Stone porch container garden photo in Bridgeport with a roof extension
 Navarro Construction
Chris Considine

Patio kitchen - large mediterranean backyard concrete patio kitchen idea in Los Angeles with no cover
Patio kitchen - large mediterranean backyard concrete patio kitchen idea in Los Angeles with no cover

 Misiaszek Turpin pllc
Resting upon a 120-acre rural hillside, this 17,500 square-foot residence has unencumbered mountain views to the east, south and west. The exterior design palette for the public side is a more formal Tudor style of architecture, including intricate brick detailing; while the materials for the private side tend toward a more casual mountain-home style of architecture with a natural stone base and hand-cut wood siding.
Primary living spaces and the master bedroom suite, are located on the main level, with guest accommodations on the upper floor of the main house and upper floor of the garage. The interior material palette was carefully chosen to match the stunning collection of antique furniture and artifacts, gathered from around the country. From the elegant kitchen to the cozy screened porch, this residence captures the beauty of the White Mountains and embodies classic New Hampshire living.
Photographer: Joseph St. Pierre

 M.J. Whelan Construction
Combining elegance and timelessness, this luxury home captures the essence of fine living. Stone, shakes and massive timbers create a welcoming façade and make a grand statement in this French Country European style home. Luxurious details and abundant conveniences define this beautiful new home for a young family of five. The exterior was finished in natural stone and Hardi-Plank siding. A grand foyer, luxurious library and stunning powder room form a sophisticated entry that flows into the large great room which perfect for family living and entertaining. A gourmet kitchen adjoins to the morning room that features a cherry lined 20” with great views to woods, cabana and pool. The master suite offers a beautiful two huge closets while the spa bath offers separate vanities and spacious shower. Two separate stairways lead to the upstairs. The little girl’s room is fit for a princess while a Jack & Jill bath adjoins the boy’s room. A guest suite was also provided. A fun play area was created in the loft. The spectacular walkout basement feature a walnut bar, billiards room lounge, exercise room as well as a game room. The basement also features an extraordinary state of the art home theater with personalized marquee sign and includes a Hollywood glam bath. Outdoor living takes center stage, with an old world cabana, pool & spa and lavish landscapes on both levels. Additional details include a three-car garage, large laundry room and so much more. Photo Credit - Richard Hall
 Hallmark Floors
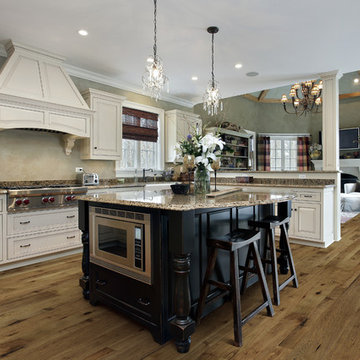
Monterey Ranchero hardwood flooring in a kitchen by Hallmark Floors.
Rustic contemporary kitchen design with Monterey engineered wood floors.
Capture the beauty of hardwood in this open kitchen with a combination of tradition and rustic design. The medium engineered hardwood floors by Hallmark Floors, adds a rustic visual to this beautiful kitchen.
Creating a New demand for random width, by using tomorrows technology, has lead to the development of the Monterey Hardwood Collection. Available in maple and hickory, with a combined width of 4”, 6”, and 8” and random lengths up to 6’. Using proprietary Trueslice® technology, Hallmark is producing a very stable 2mm sliced face on a 1/2” thick (total) engineered plank making it simply savvy.
www.hallmarkfloors.com
 Kennedy + Kenel Ltd

Example of a mid-sized classic freestanding desk light wood floor study room design in Toronto with gray walls and no fireplace
 Ingrid Porter Interiors, LLC

A sunny and bright bathroom
Elegant 3/4 beige tile and ceramic tile ceramic tile, beige floor, single-sink and wallpaper corner shower photo in Cleveland with furniture-like cabinets, dark wood cabinets, a one-piece toilet, yellow walls, an undermount sink, granite countertops, a hinged shower door, multicolored countertops and a freestanding vanity
Elegant 3/4 beige tile and ceramic tile ceramic tile, beige floor, single-sink and wallpaper corner shower photo in Cleveland with furniture-like cabinets, dark wood cabinets, a one-piece toilet, yellow walls, an undermount sink, granite countertops, a hinged shower door, multicolored countertops and a freestanding vanity
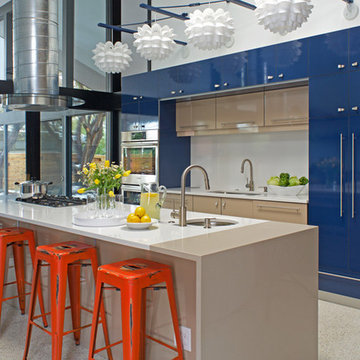
 kabi kitchen and bath cabinets
Mid century modern never looked so good. This two toned kitchen captures the feel of the 1950s but with a 21st century twist.
Kitchen - contemporary galley kitchen idea in Denver with an undermount sink, flat-panel cabinets, blue cabinets, white backsplash, stainless steel appliances and an island
Kitchen - contemporary galley kitchen idea in Denver with an undermount sink, flat-panel cabinets, blue cabinets, white backsplash, stainless steel appliances and an island

 Leslie Saul & Associates
Lake house retreat.
Trent Bell Photography.
Richardson & Associates Landscape Architect
Example of a large mountain style brown two-story mixed siding gable roof design in Portland Maine
Example of a large mountain style brown two-story mixed siding gable roof design in Portland Maine

 LandCrafters, LLC

Sukiya Living - indoor outdoor living - is a huge part of a Japanese garden. Low windows stretch along much of the back of the house. The patio feels like a true extension of the interior space.
This photograph was taken on the upper deck near the hot
tub. A dry stream bed with a buried drain tile captures the water coming off both the patio and the back lawn and carries it to the north around the house.

 Bluewater Home Builders
In a separate wing on the second floor, a guest suite awaits. Entertaining guests and family members for a night or a few weeks has never been easier. With an oversized bedroom that sleeps four, spa bath, large living room and kitchen, this house contains the perfect guest suite. Designed to incorporate the clean lines captured throughout the house, the living room offers a private space and very comfortable sitting area. The cozy kitchen surrounded with custom made cabinetry, a hand cut glass backsplash featuring cooking terminology (“grill”,“simmer”) and black granite counters offers guests an opportunity to steal away for a quiet meal or a quick midnight snack. Privately tucked away off the back staircase and away from the main house, the only problem with this guest suite is that your in-laws may never want to leave.
Exiting down the backstairs, you arrive in an expansive mudroom with built-in cubbies and cabinetry, a half bath, a “command center” entered through a sliding glass barn door and, something every pet owner needs, a dog wash!
50