
Search results for "Capture" in Home Design Ideas

 Bianchi Design
Kirk Bianchi created the design for this residential resort next to a desert preserve. The overhang of the homes patio suggested a pool with a sweeping curve shape. Kirk positioned a raised vanishing edge pool to work with the ascending terrain and to also capture the reflections of the scenery behind. The fire pit and bbq areas are situated to capture the best views of the superstition mountains, framed by the architectural pergola that creates a window to the vista beyond. A raised glass tile spa, capturing the colors of the desert context, serves as a jewel and centerpiece for the outdoor living space.

 Live Oak Builders
Captured Moments Photography
Example of a large classic gender-neutral carpeted walk-in closet design in Charleston with open cabinets and white cabinets
Example of a large classic gender-neutral carpeted walk-in closet design in Charleston with open cabinets and white cabinets
 Live Oak Builders
Captured Moments Photography
Staircase - large transitional wooden l-shaped staircase idea in Charleston with painted risers
Staircase - large transitional wooden l-shaped staircase idea in Charleston with painted risers
Find the right local pro for your project
 Live Oak Builders
Captured Moments Photography
Inspiration for a mid-sized coastal l-shaped light wood floor kitchen pantry remodel in Charleston with an undermount sink, beaded inset cabinets, beige cabinets, stainless steel appliances and an island
Inspiration for a mid-sized coastal l-shaped light wood floor kitchen pantry remodel in Charleston with an undermount sink, beaded inset cabinets, beige cabinets, stainless steel appliances and an island

 Live Oak Builders
Captured Moments Photography
Open concept kitchen - mid-sized traditional u-shaped medium tone wood floor open concept kitchen idea in Charleston with an undermount sink, white cabinets, laminate countertops, white backsplash, stone tile backsplash, stainless steel appliances and an island
Open concept kitchen - mid-sized traditional u-shaped medium tone wood floor open concept kitchen idea in Charleston with an undermount sink, white cabinets, laminate countertops, white backsplash, stone tile backsplash, stainless steel appliances and an island

 The Turett Collaborative
Greenport Passive House Exterior. Photos by Liz Glasgow.
Inspiration for a mid-sized modern gray two-story wood house exterior remodel in New York with a metal roof
Inspiration for a mid-sized modern gray two-story wood house exterior remodel in New York with a metal roof


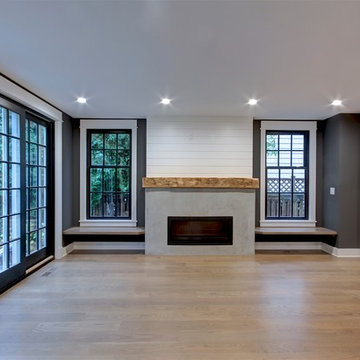
 Oster Services LLC
Still Capture Photography
Example of a transitional home design design in Cleveland
Example of a transitional home design design in Cleveland

 Rudloff Custom Builders
This beverage area has a wet bar within its absolute black polished granite counter, tops white shaker cabinets. The backsplash is tin. The open shelves are made from reclaimed wood and feature subtle and modern lighting. The black iron hardware matches the hardware on the adjacent Dutch door.
After tearing down this home's existing addition, we set out to create a new addition with a modern farmhouse feel that still blended seamlessly with the original house. The addition includes a kitchen great room, laundry room and sitting room. Outside, we perfectly aligned the cupola on top of the roof, with the upper story windows and those with the lower windows, giving the addition a clean and crisp look. Using granite from Chester County, mica schist stone and hardy plank siding on the exterior walls helped the addition to blend in seamlessly with the original house. Inside, we customized each new space by paying close attention to the little details. Reclaimed wood for the mantle and shelving, sleek and subtle lighting under the reclaimed shelves, unique wall and floor tile, recessed outlets in the island, walnut trim on the hood, paneled appliances, and repeating materials in a symmetrical way work together to give the interior a sophisticated yet comfortable feel.
Rudloff Custom Builders has won Best of Houzz for Customer Service in 2014, 2015 2016, 2017 and 2019. We also were voted Best of Design in 2016, 2017, 2018, 2019 which only 2% of professionals receive. Rudloff Custom Builders has been featured on Houzz in their Kitchen of the Week, What to Know About Using Reclaimed Wood in the Kitchen as well as included in their Bathroom WorkBook article. We are a full service, certified remodeling company that covers all of the Philadelphia suburban area. This business, like most others, developed from a friendship of young entrepreneurs who wanted to make a difference in their clients’ lives, one household at a time. This relationship between partners is much more than a friendship. Edward and Stephen Rudloff are brothers who have renovated and built custom homes together paying close attention to detail. They are carpenters by trade and understand concept and execution. Rudloff Custom Builders will provide services for you with the highest level of professionalism, quality, detail, punctuality and craftsmanship, every step of the way along our journey together.
Specializing in residential construction allows us to connect with our clients early in the design phase to ensure that every detail is captured as you imagined. One stop shopping is essentially what you will receive with Rudloff Custom Builders from design of your project to the construction of your dreams, executed by on-site project managers and skilled craftsmen. Our concept: envision our client’s ideas and make them a reality. Our mission: CREATING LIFETIME RELATIONSHIPS BUILT ON TRUST AND INTEGRITY.
Photo Credit: Linda McManus Images
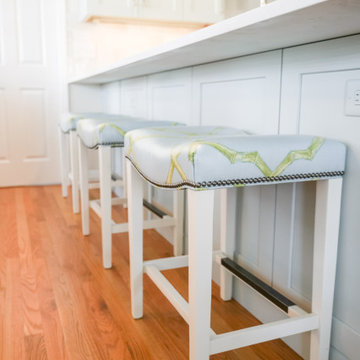


 Live Oak Builders
Captured Moments Photography
Example of a large beach style light wood floor hallway design in Atlanta with beige walls
Example of a large beach style light wood floor hallway design in Atlanta with beige walls

 MDB Design Group
This area was the laundry room. The wall on the left has the staircase behind it. WE extended the base cabinets under the stairs to capture a full depth of the cabinets. This maximized the storage for the kitchen.
JRY & Company

 Studio M Interiors
Scott Amundson Photography
Example of a mid-sized transitional master marble floor and gray floor freestanding bathtub design in Minneapolis with recessed-panel cabinets, black cabinets, gray walls, marble countertops and gray countertops
Example of a mid-sized transitional master marble floor and gray floor freestanding bathtub design in Minneapolis with recessed-panel cabinets, black cabinets, gray walls, marble countertops and gray countertops
 Live Oak Builders
Captured Moments Photography
Inspiration for a mid-sized transitional medium tone wood floor front door remodel in Charleston with white walls and a medium wood front door
Inspiration for a mid-sized transitional medium tone wood floor front door remodel in Charleston with white walls and a medium wood front door
 Live Oak Builders
Captured Moments Photography
Inspiration for a large coastal green three-story vinyl flat roof remodel in Charleston
Inspiration for a large coastal green three-story vinyl flat roof remodel in Charleston
 Live Oak Builders
Captured Moments Photography
Example of a large beach style light wood floor hallway design in Atlanta with beige walls
Example of a large beach style light wood floor hallway design in Atlanta with beige walls

 JWH Design and Cabinetry LLC
The cozy banquette offers seating for 6-8 with added overflow storage below. The Bar on the left and "Command Center" on the right capture every inch of storage and functionality.
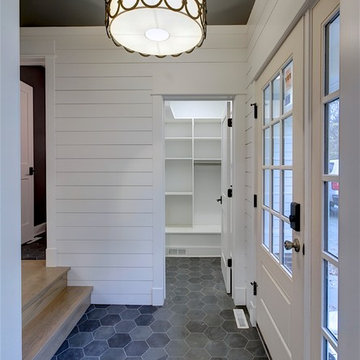 Oster Services LLC
Still Capture Photography
Inspiration for a transitional home design remodel in Cleveland
Inspiration for a transitional home design remodel in Cleveland
94