
Search results for "Capture" in Home Design Ideas
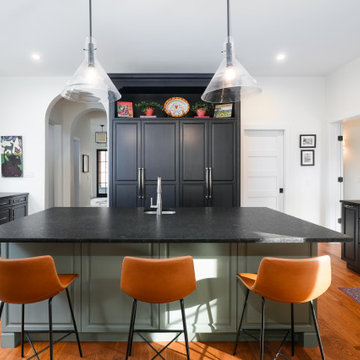


 Stone Lion Properties
The original house was a nondescript green stucco box with a low hip roof.
To create architectural interest and dimension, we added the shed dormer and the pilasters, extended the front eaves to capture the pilasters, and we built the block wall with horizontal rails.
The shed dormer adds height and depth to the hip roof, which would otherwise be too plain. It was difficult to find any inspiration photos for a modern house with a hip roof and shed dormer. After a couple mock-ups, we refined the dormer slope and proportions to work well with the rest of the design.
Most of the house's cladding is the wide gray lap siding. White stucco with a smooth Santa Barbara finish and the white flush panel garage door provide a strong contrast.
Thanks to Architect Marc Fredrickson for the inspiration sketches that evolved into the final exterior design.

 Reverse Architecture
The cantilevered informal sitting area hangs out into the back yard. Floating aluminum steps create a path from the house to a raised ipe deck and down to the yard. The deep corrugations of the metal siding contrast with the vertical v-groove siding of the original ranch house. The floating steel and glass cube adds a dramatic interior volume and captures the view of the landscaped back yard.
Photo copyright Nathan Eikelberg
Find the right local pro for your project

 Live Oak Builders
Captured Moments Photography
Example of a large transitional master gray tile and porcelain tile porcelain tile freestanding bathtub design in Charleston with shaker cabinets, white cabinets, gray walls and an undermount sink
Example of a large transitional master gray tile and porcelain tile porcelain tile freestanding bathtub design in Charleston with shaker cabinets, white cabinets, gray walls and an undermount sink
 Live Oak Builders
Captured Moments Photography
Example of a large beach style green three-story vinyl flat roof design in Charleston
Example of a large beach style green three-story vinyl flat roof design in Charleston
 Live Oak Builders
Captured Moments Photography
Great room - mid-sized coastal light wood floor great room idea in Atlanta with beige walls and no fireplace
Great room - mid-sized coastal light wood floor great room idea in Atlanta with beige walls and no fireplace
 Live Oak Builders
Captured Moments Photography
Inspiration for a large transitional white two-story wood gable roof remodel in Charleston
Inspiration for a large transitional white two-story wood gable roof remodel in Charleston


 Live Oak Builders
Captured Moments Photography
This is an example of a large coastal front porch design in Charleston with decking and a roof extension.
This is an example of a large coastal front porch design in Charleston with decking and a roof extension.
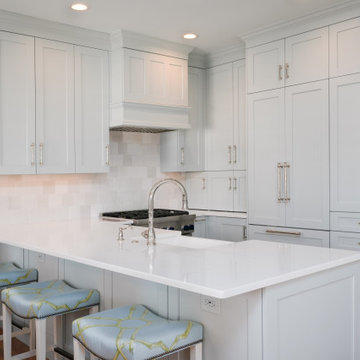
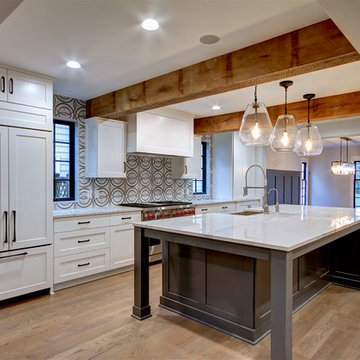
 Oster Services LLC
Still Capture Photography
Inspiration for a transitional kitchen remodel in Cleveland
Inspiration for a transitional kitchen remodel in Cleveland

 Live Oak Builders
Captured Moments Photography
Large beach style front porch photo in Charleston with decking and a roof extension
Large beach style front porch photo in Charleston with decking and a roof extension
 Live Oak Builders
Captured Moments Photography
Mid-sized transitional open concept dark wood floor living room photo in Charleston with blue walls and no fireplace
Mid-sized transitional open concept dark wood floor living room photo in Charleston with blue walls and no fireplace
 Live Oak Builders
Captured Moments Photography
Staircase - large transitional wooden l-shaped staircase idea in Charleston with painted risers
Staircase - large transitional wooden l-shaped staircase idea in Charleston with painted risers
 Live Oak Builders
Captured Moments Photography
Large beach style green three-story vinyl flat roof photo in Atlanta
Large beach style green three-story vinyl flat roof photo in Atlanta

 Southwest Boulder & Stone
This nearly 3,000 square foot mid-century modern home captures the essence of Palm Springs indoor/outdoor lifestyle. Desert landscaping juxtaposing greys and reds complement and accentuate the pool, spa and large outdoor fire pit. Arizona Fisheye 1/8" pebble, though becoming more popular in desert areas, is a rarer stone choice and was a special order for this project. Just inside behind full-length windows, a stylish fireplace filled with Irish Green reflective fire glass sets the tone for quintessential Palm Springs luxury.
 Live Oak Builders
Captured Moments Photography
Inspiration for a large transitional master gray tile and porcelain tile porcelain tile freestanding bathtub remodel in Atlanta with shaker cabinets, white cabinets, gray walls and an undermount sink
Inspiration for a large transitional master gray tile and porcelain tile porcelain tile freestanding bathtub remodel in Atlanta with shaker cabinets, white cabinets, gray walls and an undermount sink
96