
Search results for "Capture" in Home Design Ideas

 North Davis Cabinet & Design
Captured In Time Photography
Example of a transitional kitchen design in Salt Lake City
Example of a transitional kitchen design in Salt Lake City

 Flavin Architects
This new house is perched on a bluff overlooking Long Pond. The compact dwelling is carefully sited to preserve the property's natural features of surrounding trees and stone outcroppings. The great room doubles as a recording studio with high clerestory windows to capture views of the surrounding forest.
Photo by: Nat Rea Photography

Find the right local pro for your project

 Chelsea Evans Design
Capture.Create Photography
Mid-sized arts and crafts l-shaped medium tone wood floor enclosed kitchen photo in San Francisco with a double-bowl sink, shaker cabinets, light wood cabinets, green backsplash, stone slab backsplash, stainless steel appliances and an island
Mid-sized arts and crafts l-shaped medium tone wood floor enclosed kitchen photo in San Francisco with a double-bowl sink, shaker cabinets, light wood cabinets, green backsplash, stone slab backsplash, stainless steel appliances and an island

 Shoreline Architecture & Design
Cute 3,000 sq. ft collage on picturesque Walloon lake in Northern Michigan. Designed with the narrow lot in mind the spaces are nicely proportioned to have a comfortable feel. Windows capture the spectacular view with western exposure.


 Live Oak Builders
Captured Moments Photography
Inspiration for a mid-sized coastal l-shaped light wood floor open concept kitchen remodel in Charleston with an undermount sink, beaded inset cabinets, beige cabinets, stainless steel appliances and an island
Inspiration for a mid-sized coastal l-shaped light wood floor open concept kitchen remodel in Charleston with an undermount sink, beaded inset cabinets, beige cabinets, stainless steel appliances and an island
 Chelsea Evans Design
Capture.Create Photography
Inspiration for a small contemporary single-wall light wood floor eat-in kitchen remodel in San Francisco with an undermount sink, flat-panel cabinets, light wood cabinets, quartz countertops, beige backsplash, stone slab backsplash, stainless steel appliances and an island
Inspiration for a small contemporary single-wall light wood floor eat-in kitchen remodel in San Francisco with an undermount sink, flat-panel cabinets, light wood cabinets, quartz countertops, beige backsplash, stone slab backsplash, stainless steel appliances and an island

 JMA (Jim Murphy and Associates)
Erhard Pfeiffer
Inspiration for a huge farmhouse white one-story wood exterior home remodel in San Francisco
Inspiration for a huge farmhouse white one-story wood exterior home remodel in San Francisco

 User
For this catalog, bringing our furniture and accents to life meant taking them offsite and inside some of SoCal’s most breathtaking estates. Part of our adventure was spent in the gorgeous and historic neighborhood of Hancock Park, where architecturally rich residences abound. Jeff captures the LA enclave’s old world glamour by outfitting this interior with mirrored pieces, bold motifs and seats modeled after European antiques.

 Rudloff Custom Builders
This gorgeous custom mantle made from reclaimed aged pine! Adds a rustic look and feel to this sitting room.
Photography by Alicia's Art, LLC
RUDLOFF Custom Builders, is a residential construction company that connects with clients early in the design phase to ensure every detail of your project is captured just as you imagined. RUDLOFF Custom Builders will create the project of your dreams that is executed by on-site project managers and skilled craftsman, while creating lifetime client relationships that are build on trust and integrity.
We are a full service, certified remodeling company that covers all of the Philadelphia suburban area including West Chester, Gladwynne, Malvern, Wayne, Haverford and more.
As a 6 time Best of Houzz winner, we look forward to working with you on your next project.
 Live Oak Builders
Captured Moments Photography
Open concept kitchen - mid-sized coastal l-shaped light wood floor open concept kitchen idea in Charleston with an undermount sink, beaded inset cabinets, beige cabinets, stainless steel appliances and an island
Open concept kitchen - mid-sized coastal l-shaped light wood floor open concept kitchen idea in Charleston with an undermount sink, beaded inset cabinets, beige cabinets, stainless steel appliances and an island
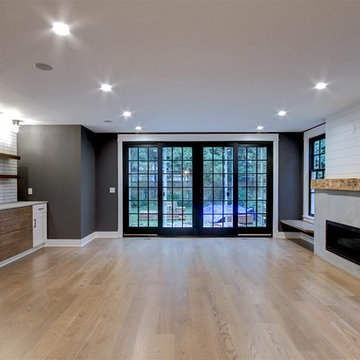

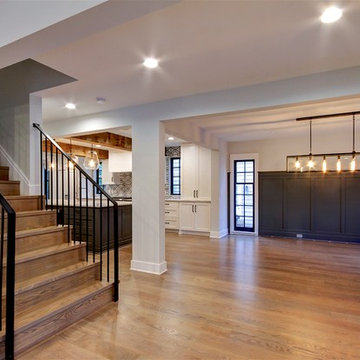
 Oster Services LLC
Still Capture Photography
Example of a transitional home design design in Cleveland
Example of a transitional home design design in Cleveland
 Live Oak Builders
Captured Moments Photography
Mid-sized beach style master light wood floor bedroom photo in Charleston with beige walls and no fireplace
Mid-sized beach style master light wood floor bedroom photo in Charleston with beige walls and no fireplace

 Locati Architects
Inspiration for a rustic cable railing balcony remodel with a fire pit and a roof extension

 Sacred Space Garden Design Inc
The decorative gravel seen in this photo is actually the top of a Bio Swale - designed to capture rain water & return it to the water table. This could also be used as a grey water capture basin.
Surrounded by drought tolerant plantings from the Mediterranean regions of the world.
Photo by: Karen Miller

 Drewett Works
The name says it all. This lot was so close to Camelback mountain in Paradise Valley, AZ, that the views would, in essence, be from the front yard. So to capture the views from the interior of the home, we did a "twist" and designed a home where entry was from the back of the lot. The owners had a great interest in European architecture which dictated the old-world style. While the style of the home may speak of centuries past, this home reflects modern Arizona living with spectacular outdoor living spaces and breathtaking views from the pool.
Architect: C.P. Drewett, AIA, NCARB, Drewett Works, Scottsdale, AZ
Builder: Sonora West Development, Scottsdale, AZ

 JWH Design and Cabinetry LLC
This Master Bath captures the beauty of the waterviews from all points: the center tub, steam shower with bench, wide mirror reflecting back over the double vanity, and the special make-up area.
93