
Search results for "Captures" in Home Design Ideas
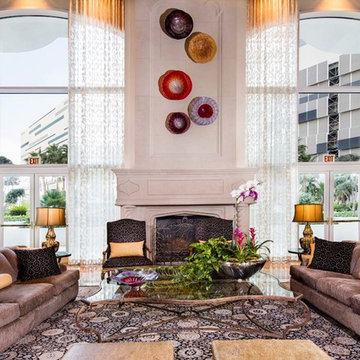
 Allure Captures
ARCHITECTURAL AND INTERIOR DESIGN PHOTOGRAPHER : SHAY VELICH
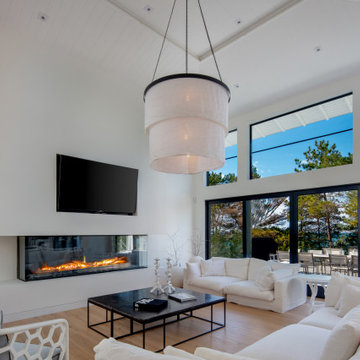
Example of a huge transitional formal and loft-style living room design in Berlin
Example of a huge transitional formal and loft-style living room design in Berlin

 Stone Creek Builders
Interior design by Kati Curtis Design
http://www.katicurtisdesign.com/
Photography by Marco Ricca
http://www.marcoriccastudio.com
 Tamarack North
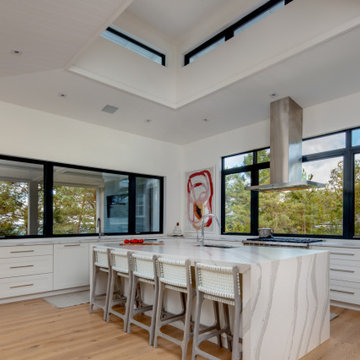
The kitchen embodies this aesthetic and is one of Linda’s favourite spaces in the home. With windows on both walls and natural light pouring in through the clerestory above, it is a bright and inspiring place to gather. “We love cooking with family and friends, so our kitchen is the heart of our home. We love how the space faces the beach with beautiful ocean-like views and sunsets.”
Find the right local pro for your project
 Allure Captures
Photography : Velich Studio \ Shay Velich
Realtors: Shapiro and Sher Group

Bedroom - huge modern master dark wood floor bedroom idea in Berlin with beige walls, a standard fireplace and a plaster fireplace
Bedroom - huge modern master dark wood floor bedroom idea in Berlin with beige walls, a standard fireplace and a plaster fireplace

 MOONWOOD HOMES
Builder- Patterson Custom Homes
Finish Carpentry- Bo Thayer, Moonwood Homes
Architect: Brandon Architects
Interior Designer: Bonesteel Trout Hall
Photographer: Ryan Garvin; David Tosti

 Rudloff Custom Builders
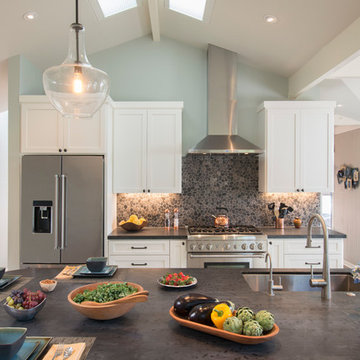
A stone wall was removed and the layout reworked to create more room for two people to cook at the same time in this new kitchen. The raised ceiling and creamy cabinets make things more open and a custom hood over the stone backsplash creates a strong focal point. The gorgeous island has a surround of reclaimed wood and also compliments the same wood also used on the raised ceiling.
We are proud to say that this kitchen was featured in a
Houzz Kitchen of the Week article!
Alicia's Art, LLC
RUDLOFF Custom Builders, is a residential construction company that connects with clients early in the design phase to ensure every detail of your project is captured just as you imagined. RUDLOFF Custom Builders will create the project of your dreams that is executed by on-site project managers and skilled craftsman, while creating lifetime client relationships that are build on trust and integrity.
We are a full service, certified remodeling company that covers all of the Philadelphia suburban area including West Chester, Gladwynne, Malvern, Wayne, Haverford and more.
As a 6 time Best of Houzz winner, we look forward to working with you on your next project.
 Tamarack North
The 5000-square foot cottage achieves not only this specific geographical inspiration but an aesthetic that so many property owners and builders aspire to create – a look that is truly timeless in its construction and interior finishes. “The hybrid style pays beautiful homage to the past while also inspiring the future,” says Mike. “This style of cottage ages very well,” he says, noting a trend towards transitional design across the regions they serve – Muskoka, Georgian Bay, and Lake of Bays.
 Tamarack North
Linda’s signature style is integrated throughout the entire cottage; each space is an ode to the environment that surrounds it. The bathrooms embody elements of a beachside spa with clean lines and plenty of natural light. The primary bedroom ensuite boasts a large window-side soaker tub and a shower with an extraordinary single pane of 8 x 10 starphire glass (starphire glass has had the iron removed so while it’s quite thick, it has no green hue). These details ensure that the tranquility of nature is never far from view.

 Cillesa Interior Design & Space Planning
Home design - transitional home design idea in San Francisco

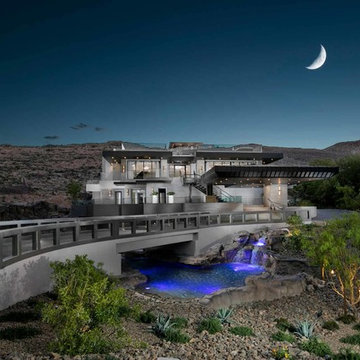 Allure Captures
Photography : Velich Studio \ Shay Velich
Realtors: Shapiro and Sher Group
Huge minimalist gray three-story exterior home photo in Berlin
Huge minimalist gray three-story exterior home photo in Berlin

 Edgewater Design Group
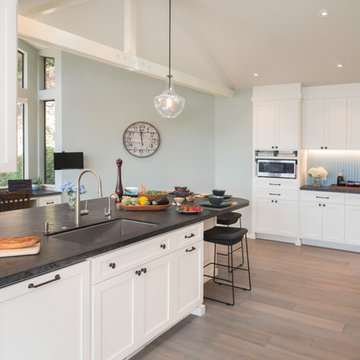
Our clients already had the beautiful lot on Burt Lake, all they needed was the home. We were hired to create an inviting home that had a "craftsman" style of the exterior and a "cottage" style for the interior. They desired to capture a casual, warm, and inviting feeling. The home was to have as much natural light and to take advantage of the amazing lake views. The open concept plan was desired to facilitate lots of family and visitors. The finished design and home is exactly what they hoped for. To quote the owner "Thanks to the expertise and creativity of the design team at Edgewater, we were able to get exactly what we wanted."
-Jacqueline Southby Photography
 Rudloff Custom Builders
This elegant Teen bedroom is rich in detail and textures.
The "transitional" French style white headboard with brass nail heads is balanced by the white barrel shade silk and crystal pendant light fixture on each side of the bed.
A large white flat roman shade adds softenness and elegance to the room. Black accents add interest.
A chic and elegant teen room.
This home was featured in Philadelphia Magazine August 2014 issue to showcase its beauty and excellence.
RUDLOFF Custom Builders, is a residential construction company that connects with clients early in the design phase to ensure every detail of your project is captured just as you imagined. RUDLOFF Custom Builders will create the project of your dreams that is executed by on-site project managers and skilled craftsman, while creating lifetime client relationships that are build on trust and integrity.
We are a full service, certified remodeling company that covers all of the Philadelphia suburban area including West Chester, Gladwynne, Malvern, Wayne, Haverford and more.
As a 6 time Best of Houzz winner, we look forward to working with you on your next project.

 Visbeen Architects
The best of past and present architectural styles combine in this welcoming, farmhouse-inspired design. Clad in low-maintenance siding, the distinctive exterior has plenty of street appeal, with its columned porch, multiple gables, shutters and interesting roof lines. Other exterior highlights included trusses over the garage doors, horizontal lap siding and brick and stone accents. The interior is equally impressive, with an open floor plan that accommodates today’s family and modern lifestyles. An eight-foot covered porch leads into a large foyer and a powder room. Beyond, the spacious first floor includes more than 2,000 square feet, with one side dominated by public spaces that include a large open living room, centrally located kitchen with a large island that seats six and a u-shaped counter plan, formal dining area that seats eight for holidays and special occasions and a convenient laundry and mud room. The left side of the floor plan contains the serene master suite, with an oversized master bath, large walk-in closet and 16 by 18-foot master bedroom that includes a large picture window that lets in maximum light and is perfect for capturing nearby views. Relax with a cup of morning coffee or an evening cocktail on the nearby covered patio, which can be accessed from both the living room and the master bedroom. Upstairs, an additional 900 square feet includes two 11 by 14-foot upper bedrooms with bath and closet and a an approximately 700 square foot guest suite over the garage that includes a relaxing sitting area, galley kitchen and bath, perfect for guests or in-laws.


 Allure Captures
Velich Studio
www.shayvelich.com
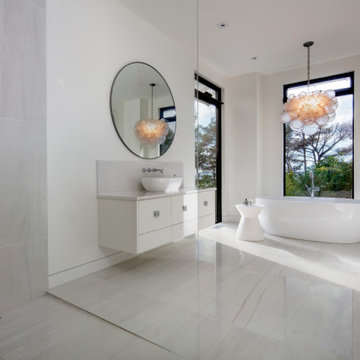
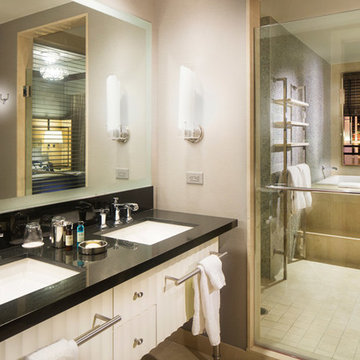
Inspiration for a large contemporary master bathroom remodel in Berlin
Inspiration for a large contemporary master bathroom remodel in Berlin

 Flavin Architects
Mid-Century Remodel on Tabor Hill
This sensitively sited house was designed by Robert Coolidge, a renowned architect and grandson of President Calvin Coolidge. The house features a symmetrical gable roof and beautiful floor to ceiling glass facing due south, smartly oriented for passive solar heating. Situated on a steep lot, the house is primarily a single story that steps down to a family room. This lower level opens to a New England exterior. Our goals for this project were to maintain the integrity of the original design while creating more modern spaces. Our design team worked to envision what Coolidge himself might have designed if he'd had access to modern materials and fixtures.
With the aim of creating a signature space that ties together the living, dining, and kitchen areas, we designed a variation on the 1950's "floating kitchen." In this inviting assembly, the kitchen is located away from exterior walls, which allows views from the floor-to-ceiling glass to remain uninterrupted by cabinetry.
We updated rooms throughout the house; installing modern features that pay homage to the fine, sleek lines of the original design. Finally, we opened the family room to a terrace featuring a fire pit. Since a hallmark of our design is the diminishment of the hard line between interior and exterior, we were especially pleased for the opportunity to update this classic work.
19