
Search results for "Captures" in Home Design Ideas

 SV Design
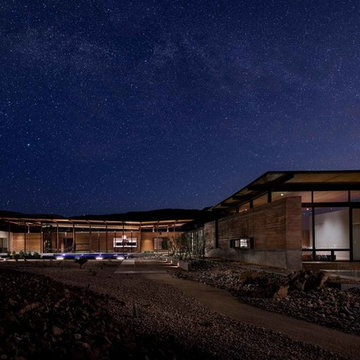
When full-time Massachusetts residents contemplate building a second home in Telluride, Colorado the question immediately arises; does it make most sense to hire a regionally based Rocky Mountain architect or a sea level architect conveniently located for all of the rigorous collaboration required for successful bespoke home design. Determined to prove the latter true, Siemasko + Verbridge accompanied the potential client as they scoured the undulating Telluride landscape in search of the perfect house site.
The selected site’s harmonious balance of untouched meadow rising up to meet the edge of an aspen grove and the opposing 180 degree view of Wilson’s Range spoke to everyone. A plateau just beyond a fork in the meadow provided a natural flatland, requiring little excavation and yet the right amount of upland slope to capture the views. The intrinsic character of the site was only enriched by an elk trail and snake-rail fence.
Establishing the expanse of Wilson’s range would be best served by rejecting the notion of selected views, the central sweeping curve of the roof inverts a small saddle in the range with which it is perfectly aligned. The soaring wave of custom windows and the open floor plan make the relatively modest house feel sizable despite its footprint of just under 2,000 square feet. Officially a two bedroom home, the bunk room and loft allow the home to comfortably sleep ten, encouraging large gatherings of family and friends. The home is completely off the grid in response to the unique and fragile qualities of the landscape. Great care was taken to respect the regions vernacular through the use of mostly native materials and a palette derived from the terrain found at 9,820 feet above sea level.
Photographer: Gibeon Photography
 Allure Captures
Velich Studio / www.shayvelich.com
You'r Architectural Photographers
Inspiration for a huge modern beige one-story mixed siding house exterior remodel in Berlin
Inspiration for a huge modern beige one-story mixed siding house exterior remodel in Berlin
 Christine Donner Kitchen Design Inc.
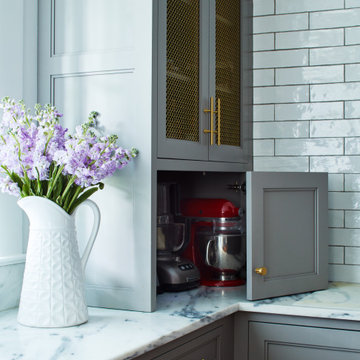
An appliance garage that really does the job. All countertop appliances were measured, and the cabinet designed to hold them all. The bi-fold door can be fully open without interfering with access to the garage.
Find the right local pro for your project



 Tim Barber Architects
Interior design by Tineke Triggs of Artistic Designs for Living. Photography by Laura Hull.
Example of a large classic enclosed dark wood floor and brown floor family room design in San Francisco with a wall-mounted tv, green walls and no fireplace
Example of a large classic enclosed dark wood floor and brown floor family room design in San Francisco with a wall-mounted tv, green walls and no fireplace

 Captured & Company
Captured & Company
Corner shower - small transitional 3/4 white tile and stone tile marble floor corner shower idea in San Diego with open cabinets, stainless steel cabinets, solid surface countertops, a two-piece toilet, a console sink and white walls
Corner shower - small transitional 3/4 white tile and stone tile marble floor corner shower idea in San Diego with open cabinets, stainless steel cabinets, solid surface countertops, a two-piece toilet, a console sink and white walls

 UpperKey
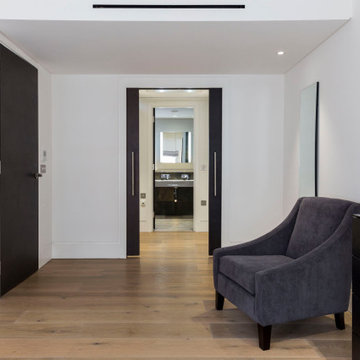
Laminate flooring is becoming increasingly popular in London's apartments due to its durability and stylish look. Laminate flooring is easy to install and maintain, and provides a cost-effective solution for apartment owners looking to update the look of their space. Laminate flooring is available in a variety of colors and textures, making it easy to find a style that will fit in with any decor. Laminate flooring is also resistant to water and scratches, making it a good choice for apartments in high-traffic areas. Laminate flooring is a great choice for Londoners looking to add a modern touch to their home.
 UpperKey
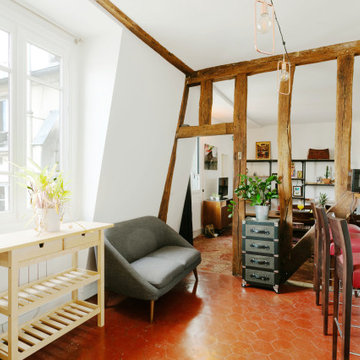
Parisian windows are often tall and elegant, with intricate details and ornate moldings. They can be found in historic buildings throughout the city, adding to the charm and character of the Parisian architecture. Many of these windows feature delicate ironwork balconies, which offer a glimpse into the bustling street life below. Whether framed by flowing curtains or left open to let in the fresh air, Parisian windows are a beautiful and iconic element of the city's aesthetic.

 Portalais, Inc.
Example of a minimalist master concrete floor drop-in bathtub design in San Francisco with white walls, flat-panel cabinets, gray cabinets and a trough sink


 Dona Rosene Interiors
FIRST PLACE 2018 ASID DESIGN OVATION AWARD / MASTER BATH OVER $50,000. In addition to a much-needed update, the clients desired a spa-like environment for their Master Bath. Sea Pearl Quartzite slabs were used on an entire wall and around the vanity and served as this ethereal palette inspiration. Luxuries include a soaking tub, decorative lighting, heated floor, towel warmers and bidet. Michael Hunter

 Forward Design Build Remodel
Our clients had a kitchen that suffered from a lack of natural light, little connection to the dining and entertaining space, and many storage problems. With brand-new cabinetry, one less wall and more durable finishes, we were able to give them the kitchen they've always wanted.
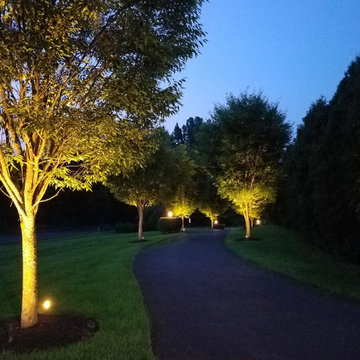
 Outdoor Lighting Design by Preferred Properties
Towering Zelkova Trees with their inherit Vase like Shape and delicate leaves light up like a perfect 10 everytime. The results of this landscape lighting stems back to when our team did the landscaping and the ability to earmark the location of these trees to row up on each side of the driveway really contributes to proper orientation of the home on the plot especially deliberate at night to reach out and welcome guests to bring them into this sideways rear flag lot. The House and grounds are immaculate and show up well at night. Properly placed well and uplights on the trees surrounding the home really make it a welcome sight. The Lighting here is cohesive in dominance and controls the direction of the viewers point of view.
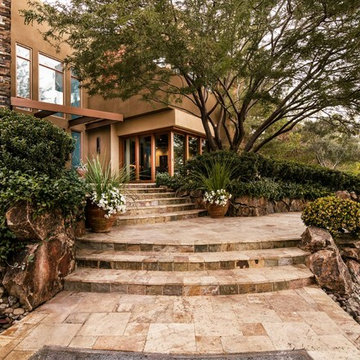 Allure Captures
Photography : Velich Studio \ Shay Velich
Realtors: Shapiro and Sher Group
Huge contemporary two-story exterior home idea in Berlin
Huge contemporary two-story exterior home idea in Berlin

 Swatt | Miers Architects
Russell Abraham
Example of a large trendy master gray tile and mosaic tile porcelain tile and gray floor freestanding bathtub design in San Francisco with a vessel sink, flat-panel cabinets, medium tone wood cabinets, solid surface countertops and white walls
Example of a large trendy master gray tile and mosaic tile porcelain tile and gray floor freestanding bathtub design in San Francisco with a vessel sink, flat-panel cabinets, medium tone wood cabinets, solid surface countertops and white walls
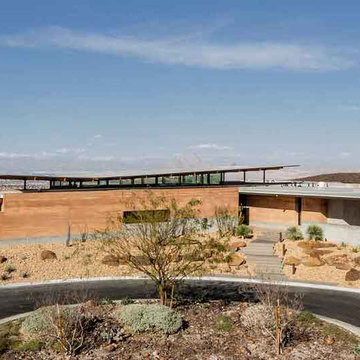 Allure Captures
Velich Studio / www.shayvelich.com
You'r Architectural Photographers
Example of a huge minimalist brown one-story concrete house exterior design in Berlin
Example of a huge minimalist brown one-story concrete house exterior design in Berlin
 Studio 6 Architects
Jeri Koegal Photography

Great room - large contemporary dark wood floor and brown floor great room idea in Orange County with white walls and no fireplace
Great room - large contemporary dark wood floor and brown floor great room idea in Orange County with white walls and no fireplace
 Bianchi Design

Kirk Bianchi created the design for this residential resort next to a desert preserve. The overhang of the homes patio suggested a pool with a sweeping curve shape. Kirk positioned a raised vanishing edge pool to work with the ascending terrain and to also capture the reflections of the scenery behind. The fire pit and bbq areas are situated to capture the best views of the superstition mountains, framed by the architectural pergola that creates a window to the vista beyond. A raised glass tile spa, capturing the colors of the desert context, serves as a jewel and centerpiece for the outdoor living space.
23