
Search results for "Capturing" in Home Design Ideas

 Cachet Homes
Chase Capture Photography
Inspiration for a large southwestern master marble tile marble floor and white floor corner shower remodel in Phoenix with shaker cabinets, white cabinets and an undermount sink
Inspiration for a large southwestern master marble tile marble floor and white floor corner shower remodel in Phoenix with shaker cabinets, white cabinets and an undermount sink

 Edgewater Design Group
As written in Northern Home & Cottage by Elizabeth Edwards
For years, Jeff and Ellen Miller spent their vacations sailing in Northern Michigan—so they had plenty of time to check out which small harbor town they might like to retire to someday. When that time arrived several years ago, they looked at properties up and down the coast and along inland lakes. When they discovered a sweet piece on the outskirts of Boyne City that included waterfront and a buildable lot, with a garage on it, across the street, they knew they’d found home. The couple figured they could find plans for their dream lake cottage online. After all, they weren’t looking to build anything grandiose. Just a small-to-medium sized contemporary Craftsman. But after an unfruitful online search they gave up, frustrated. Every plan they found had the back of the house facing the water—they needed a blueprint for a home that fronted on the water. The Millers first met the woman, Stephanie Baldwin, Owner & President of Edgewater Design Group, who solved that issue and a number of others on the 2015
Northern Home & Cottage Petoskey Area Home Tour. Baldwin’s home that year was a smart, 2000-square cottage on Crooked Lake with simple lines and a Craftsman sensibility. That home proved to the couple that Edgewater Design Group is as proficient at small homes as the larger ones they are often known for. Edgewater Design Group did indeed come up with the perfect plan for the Millers. At 2400 square feet, the simple Craftsman with its 3 bedrooms, vaulted ceiling in the great room and upstairs deck is everything the Millers wanted—including the fact that construction stayed within their budget. An extra courtesy of working with the talented design team is a screened in porch facing the lake (“She told us, of course you have to have a screened in porch,” Ellen says. “And we love it!’) Edgewater’s other touches are more subtle. The Millers wanted to keep the garage, but the home needed to be sited on a small knoll some feet away in order to capture the views of Lake Charlevoix across the street. The solution is a covered walkway and steps that are so artful they enhance the home. Another favor Baldwin did for them was to connect them with Legacy Construction, a firm known for its craftsmanship and attention to detail. The Miller home, outfitted with touches including custom molding, cherry cabinetry, a stunning custom range hood, built in shelving and custom vanities. A warm hickory floor and lovely earth-toned Craftsman-style color palette pull it all together, while a fireplace mantel hewn from a tree taken on the property rounds out this gracious lake cottage.
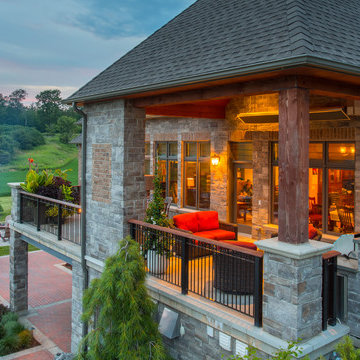

Find the right local pro for your project

 Custom Home Designs
Image Captured by Fotosold
Small elegant boy playroom photo in New Orleans with beige walls
Small elegant boy playroom photo in New Orleans with beige walls
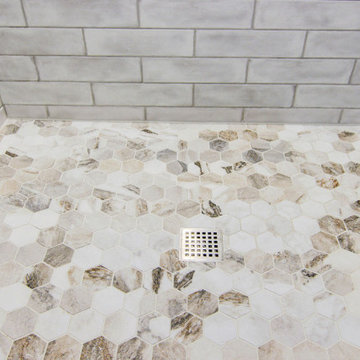
 KCBR Design | Remodel
This mid-century modern style primary bathroom remodel captures the essence of the 1950s and 1960s design aesthetic, combining functionality with sleek and minimalist elements.
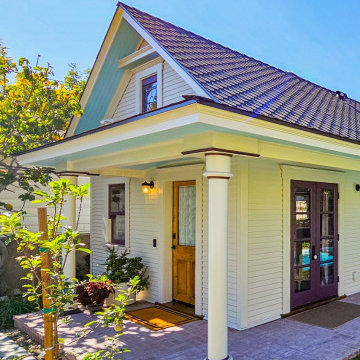
 Architect Mingo
An 800 sf ADU built in the back of a historical property located in the city of Monrovia, CA. This property captured the historical style of the existing Black House built in 1887.
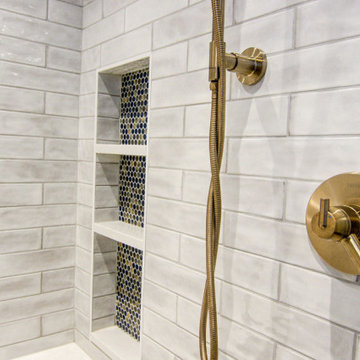 KCBR Design | Remodel
This mid-century modern style primary bathroom remodel captures the essence of the 1950s and 1960s design aesthetic, combining functionality with sleek and minimalist elements.
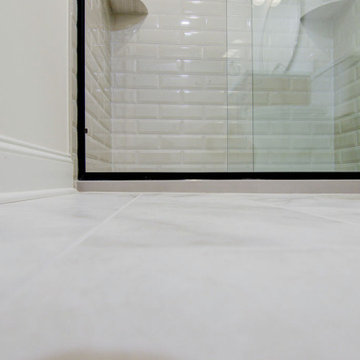 KCBR Design | Remodel
This mid-century modern style hall bathroom remodel captures the essence of the 1950s and 1960s design aesthetic, combining functionality with sleek and minimalist elements.
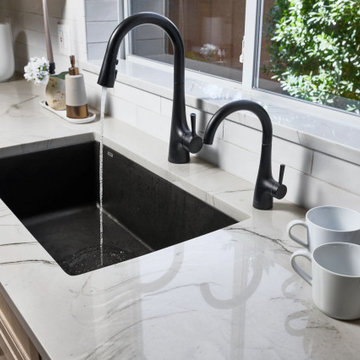
 Arizona Tile
The Bio Attitude series is a rectified glazed porcelain that captures the truest essence of oak, making us rediscover the rustic beauty of nature.
Example of a minimalist kitchen design in Phoenix
Example of a minimalist kitchen design in Phoenix
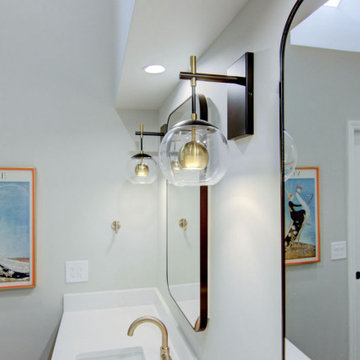 KCBR Design | Remodel
This mid-century modern style primary bathroom remodel captures the essence of the 1950s and 1960s design aesthetic, combining functionality with sleek and minimalist elements.
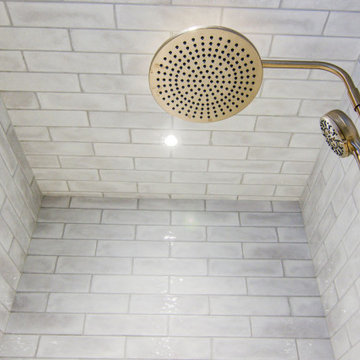 KCBR Design | Remodel
This mid-century modern style primary bathroom remodel captures the essence of the 1950s and 1960s design aesthetic, combining functionality with sleek and minimalist elements.
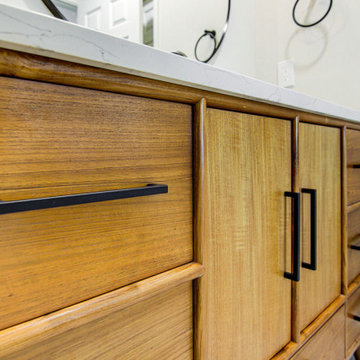 KCBR Design | Remodel
This mid-century modern style hall bathroom remodel captures the essence of the 1950s and 1960s design aesthetic, combining functionality with sleek and minimalist elements.

 Bianchi Design
Kirk Bianchi created the design for this residential resort next to a desert preserve. The overhang of the homes patio suggested a pool with a sweeping curve shape. Kirk positioned a raised vanishing edge pool to work with the ascending terrain and to also capture the reflections of the scenery behind. The fire pit and bbq areas are situated to capture the best views of the superstition mountains, framed by the architectural pergola that creates a window to the vista beyond. A raised glass tile spa, capturing the colors of the desert context, serves as a jewel and centerpiece for the outdoor living space.

 Denise Mannisto Applied Artistry, LLC
This client was looking for a dramatic yet elegant wall finish that complemented both the adjoining kitchen and living room. The ceiling medallion captures and reflects the light adding to the sheik feel of the dining room.

 Mitchell Wall Architecture and Design
This custom home was developed for the homeowner to create a laid back east coast feel. Thoughtfully placed on the site, the trees provide a frame to capture the Hampton’s style as if it had been there for years. The timeless quality of the shingle & brick exterior blend into the interior finishes & furnishings where a more transitional approach was taken to blend the owner’s love of different styles. The layout of rooms open up to one another creating large sights lines that extend further on to the large front porch & outdoor living made for entertaining.


 Hudson Street Design
Contractor: RCI Construction
Photography: Capture.Create Photography
Inspiration for a small contemporary single-wall medium tone wood floor open concept kitchen remodel in San Francisco with an undermount sink, stainless steel appliances and an island
Inspiration for a small contemporary single-wall medium tone wood floor open concept kitchen remodel in San Francisco with an undermount sink, stainless steel appliances and an island

 Lewis & Associates Designs, llc
We created a generous storage area by utilizing the full height available for a tall wall cabinet and increased its depth. It captured a nostalgic feeling while maintaining the clean lines the homeowner craved

 Fairfax Design Solutions
This master bathroom was designed to capture the charm of a past era with black and white tiles.
Example of a large classic master white tile and subway tile ceramic tile and white floor bathroom design in DC Metro with shaker cabinets, white cabinets, a one-piece toilet, blue walls, an undermount sink, solid surface countertops, a hinged shower door and black countertops
Example of a large classic master white tile and subway tile ceramic tile and white floor bathroom design in DC Metro with shaker cabinets, white cabinets, a one-piece toilet, blue walls, an undermount sink, solid surface countertops, a hinged shower door and black countertops

 Sapphire Pear
Doug Aylsworth, Still Capture Photography
Inspiration for a timeless living room remodel in Cleveland
Inspiration for a timeless living room remodel in Cleveland
182