
Search results for "Capturing" in Home Design Ideas
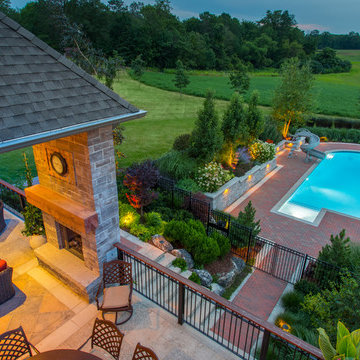


 Erin Roberts Design
Interior Design & Styling by Erin Roberts | Photography by Margaret Austin
Bedroom - mid-sized modern master carpeted and beige floor bedroom idea in San Francisco with white walls and no fireplace
Bedroom - mid-sized modern master carpeted and beige floor bedroom idea in San Francisco with white walls and no fireplace

 Aquascape by Blue Creek
View from the chair on the patio - the sound of the waterfalls fills the space delightfully!
Inspiration for a small transitional front yard patio fountain remodel in Seattle
Inspiration for a small transitional front yard patio fountain remodel in Seattle
Find the right local pro for your project

 Chris Gardiner Photo and Video Design
Three Properties in the Blue Mountains, Ontario captured by Chris Gardiner Photography, Collingwood real estate, interior, and architecture photography for Kuhlhaus Modern Custom Homes in Thornbury Ontario

 Custom Home Designs
Image Captured by Fotosold
Inspiration for a small timeless boy playroom remodel in New Orleans with beige walls
Inspiration for a small timeless boy playroom remodel in New Orleans with beige walls
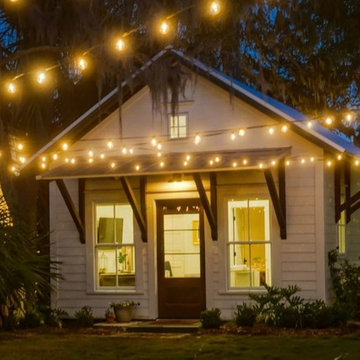


 Michael Smith Architects
Basement - mid-sized transitional walk-out dark wood floor basement idea in New York with gray walls

 Sapphire Pear
Doug Aylsworth of Still Capture Photography
Mid-sized transitional open concept and formal dark wood floor living room photo in Cleveland with a media wall, brown walls and no fireplace
Mid-sized transitional open concept and formal dark wood floor living room photo in Cleveland with a media wall, brown walls and no fireplace

 Peter Vincent Architects
The house captures the view and provides a visual connection to the adjacent golf course. The large covered lanai creates seamless indoor-outdoor living and weather protection for the expansive pocketing glass doors.

 Monley Cronin Construction
This home was originally built in 1950 and was renovated and redesigned to capture its traditional Woodland roots, while also capturing a sense of a clean and contemporary design.
Photos by: Farrell Scott

 ODS Architecture
Master bedroom captures the open expanse of view beyond, with hot tub on the left and a Corten steel planter on the right.
Inspiration for a large modern master light wood floor and beige floor bedroom remodel in San Francisco with white walls, a standard fireplace and a metal fireplace
Inspiration for a large modern master light wood floor and beige floor bedroom remodel in San Francisco with white walls, a standard fireplace and a metal fireplace

 M.O.Daby Design
Conceived more similar to a loft type space rather than a traditional single family home, the homeowner was seeking to challenge a normal arrangement of rooms in favor of spaces that are dynamic in all 3 dimensions, interact with the yard, and capture the movement of light and air.
As an artist that explores the beauty of natural objects and scenes, she tasked us with creating a building that was not precious - one that explores the essence of its raw building materials and is not afraid of expressing them as finished.
We designed opportunities for kinetic fixtures, many built by the homeowner, to allow flexibility and movement.
The result is a building that compliments the casual artistic lifestyle of the occupant as part home, part work space, part gallery. The spaces are interactive, contemplative, and fun.
More details to come.
credits:
design: Matthew O. Daby - m.o.daby design
construction: Cellar Ridge Construction
structural engineer: Darla Wall - Willamette Building Solutions
photography: Erin Riddle - KLIK Concepts

 Jim Schmid Photography
Eat-in kitchen - large traditional u-shaped eat-in kitchen idea in Charlotte with an undermount sink, wood countertops, beige backsplash, ceramic backsplash, stainless steel appliances and an island
 Borges Brooks Builders
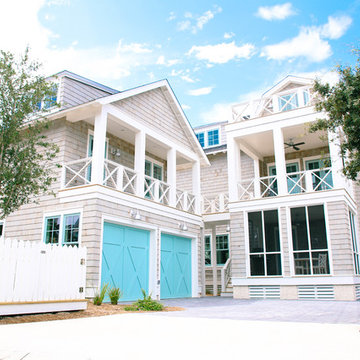
Capturing It by KAT Photography
Inspiration for a coastal home design remodel in Miami
Inspiration for a coastal home design remodel in Miami

 LMB Interiors
The focal point of the room—a large, convex mirror captures An industrial-inspired chandelier of hand blown globes i
Below, the room is anchored with a soft, tufted wool area rug that subtly unifies all elements with a natural, bohemian chic pattern.
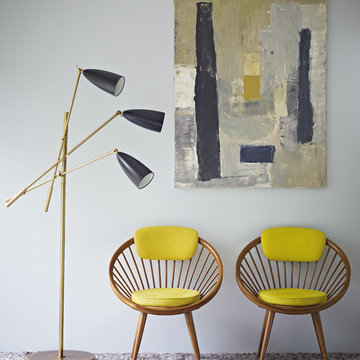
 AGA & Fired Earth Danmark
Mid-Century Colours is in part inspired by the Festival of Britain. Colours from this capsule collection are bold and optimistic and capture the spirit of the time making them utterly relevant for today's home.

 Bianchi Design
Kirk Bianchi created the design for this residential resort next to a desert preserve. The overhang of the homes patio suggested a pool with a sweeping curve shape. Kirk positioned a raised vanishing edge pool to work with the ascending terrain and to also capture the reflections of the scenery behind. The fire pit and bbq areas are situated to capture the best views of the superstition mountains, framed by the architectural pergola that creates a window to the vista beyond. A raised glass tile spa, capturing the colors of the desert context, serves as a jewel and centerpiece for the outdoor living space.
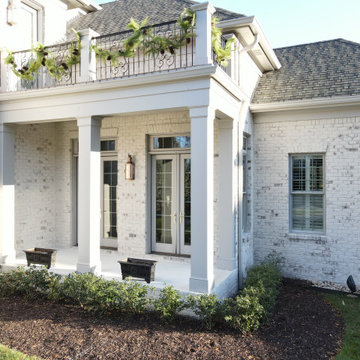
 Classic Finishes
A generic red brick is transformed by our limewash. Using a limewash paint by Romabio, the brick is given history and beauty. Truly, this newer build now has history and interest that captures the feel of historic farmhouses and antebellum homes.

 Misiaszek Turpin pllc
Resting upon a 120-acre rural hillside, this 17,500 square-foot residence has unencumbered mountain views to the east, south and west. The exterior design palette for the public side is a more formal Tudor style of architecture, including intricate brick detailing; while the materials for the private side tend toward a more casual mountain-home style of architecture with a natural stone base and hand-cut wood siding.
Primary living spaces and the master bedroom suite, are located on the main level, with guest accommodations on the upper floor of the main house and upper floor of the garage. The interior material palette was carefully chosen to match the stunning collection of antique furniture and artifacts, gathered from around the country. From the elegant kitchen to the cozy screened porch, this residence captures the beauty of the White Mountains and embodies classic New Hampshire living.
Photographer: Joseph St. Pierre

 Lindsay Architecture Studio, P.C.
The Architect designed the house to 'dock' at the edge of the marsh like a houseboat. Water, marsh and garden views are carefully captured with windows at optimum locations.
186