
Search results for "Capturing" in Home Design Ideas

 Regenesis Ecological Design
Achillea millefolium 'Paprika' ('Paprika' Yarrow) + Achillea millefolium 'Terracotta' ('Terracotta' Yarrow) are blended in this pollinator friendly garden. Granite boulders in the foreground.

 Drewett Works
With adjacent neighbors within a fairly dense section of Paradise Valley, Arizona, C.P. Drewett sought to provide a tranquil retreat for a new-to-the-Valley surgeon and his family who were seeking the modernism they loved though had never lived in. With a goal of consuming all possible site lines and views while maintaining autonomy, a portion of the house — including the entry, office, and master bedroom wing — is subterranean. This subterranean nature of the home provides interior grandeur for guests but offers a welcoming and humble approach, fully satisfying the clients requests.
While the lot has an east-west orientation, the home was designed to capture mainly north and south light which is more desirable and soothing. The architecture’s interior loftiness is created with overlapping, undulating planes of plaster, glass, and steel. The woven nature of horizontal planes throughout the living spaces provides an uplifting sense, inviting a symphony of light to enter the space. The more voluminous public spaces are comprised of stone-clad massing elements which convert into a desert pavilion embracing the outdoor spaces. Every room opens to exterior spaces providing a dramatic embrace of home to natural environment.
Grand Award winner for Best Interior Design of a Custom Home
The material palette began with a rich, tonal, large-format Quartzite stone cladding. The stone’s tones gaveforth the rest of the material palette including a champagne-colored metal fascia, a tonal stucco system, and ceilings clad with hemlock, a tight-grained but softer wood that was tonally perfect with the rest of the materials. The interior case goods and wood-wrapped openings further contribute to the tonal harmony of architecture and materials.
Grand Award Winner for Best Indoor Outdoor Lifestyle for a Home This award-winning project was recognized at the 2020 Gold Nugget Awards with two Grand Awards, one for Best Indoor/Outdoor Lifestyle for a Home, and another for Best Interior Design of a One of a Kind or Custom Home.
At the 2020 Design Excellence Awards and Gala presented by ASID AZ North, Ownby Design received five awards for Tonal Harmony. The project was recognized for 1st place – Bathroom; 3rd place – Furniture; 1st place – Kitchen; 1st place – Outdoor Living; and 2nd place – Residence over 6,000 square ft. Congratulations to Claire Ownby, Kalysha Manzo, and the entire Ownby Design team.
Tonal Harmony was also featured on the cover of the July/August 2020 issue of Luxe Interiors + Design and received a 14-page editorial feature entitled “A Place in the Sun” within the magazine.

 Trinity Estate Homes, Ltd.
All of our homes are designed specifically for their lots and surroundings, but the unique shape of this lot required extra creativity to best utilize the space while capturing the park views.
Find the right local pro for your project

 User
Stairs in honed Pietra d'Avola and wall in Raw texture from Salvatori
Pepe Fotografia
Staircase - contemporary staircase idea in Turin
Staircase - contemporary staircase idea in Turin

 Visbeen Architects
The best of past and present architectural styles combine in this welcoming, farmhouse-inspired design. Clad in low-maintenance siding, the distinctive exterior has plenty of street appeal, with its columned porch, multiple gables, shutters and interesting roof lines. Other exterior highlights included trusses over the garage doors, horizontal lap siding and brick and stone accents. The interior is equally impressive, with an open floor plan that accommodates today’s family and modern lifestyles. An eight-foot covered porch leads into a large foyer and a powder room. Beyond, the spacious first floor includes more than 2,000 square feet, with one side dominated by public spaces that include a large open living room, centrally located kitchen with a large island that seats six and a u-shaped counter plan, formal dining area that seats eight for holidays and special occasions and a convenient laundry and mud room. The left side of the floor plan contains the serene master suite, with an oversized master bath, large walk-in closet and 16 by 18-foot master bedroom that includes a large picture window that lets in maximum light and is perfect for capturing nearby views. Relax with a cup of morning coffee or an evening cocktail on the nearby covered patio, which can be accessed from both the living room and the master bedroom. Upstairs, an additional 900 square feet includes two 11 by 14-foot upper bedrooms with bath and closet and a an approximately 700 square foot guest suite over the garage that includes a relaxing sitting area, galley kitchen and bath, perfect for guests or in-laws.

 Bona US
Bona DriFast® Stain Collections for wood floors offer 26 unique colors that capture the invigorating spirit of great design, from warm ambers and subtle, soft tones to saturated, urban hues. Find your perfect shade or create your own custom mix to transform your floors into the most beautiful centerpiece in your home. Find a Bona Certified Craftsman near you to start your floor renovation.

 A TEAM LANDSCAPING INC
Natural living arbor to frame the view.
Inspiration for a farmhouse partial sun backyard landscaping in Minneapolis.
Inspiration for a farmhouse partial sun backyard landscaping in Minneapolis.

 Annie O'Carroll Interior Design
The home's entrance captures the rustic flavor of rural New Mexico; Katie Johnson Photography
Inspiration for a cottage concrete floor shed remodel in Albuquerque with green walls and a metal front door
Inspiration for a cottage concrete floor shed remodel in Albuquerque with green walls and a metal front door

 Alexandra Crafton
Photo: Alexandra Crafton © 2017 Houzz
Dining room - farmhouse dining room idea in Boston
Dining room - farmhouse dining room idea in Boston

 One Stop Decorating Center
Accenting this space with sage green walls, floral upholstery, rock fireplace, and earth inspired art captures the transitional style and draws in the natural landscape seen through the floor to ceiling windows.

 Artistic Cabinetry
HM Photography
www.ArtisticCab.com
www.northforkguesthouse.com
Inspiration for a small transitional l-shaped medium tone wood floor and brown floor enclosed kitchen remodel in New York with a farmhouse sink, beaded inset cabinets, white cabinets, quartzite countertops, white backsplash, subway tile backsplash, stainless steel appliances and an island
Inspiration for a small transitional l-shaped medium tone wood floor and brown floor enclosed kitchen remodel in New York with a farmhouse sink, beaded inset cabinets, white cabinets, quartzite countertops, white backsplash, subway tile backsplash, stainless steel appliances and an island

 Garden Lights Landscape and Pool Development Inc.
Steve Lambert
This is an example of a modern shade backyard retaining wall landscape in San Francisco for fall.
This is an example of a modern shade backyard retaining wall landscape in San Francisco for fall.

 Sapphire Pear
Doug Aylsworth of Still Capture Photography
Inspiration for a mid-sized transitional open concept and formal dark wood floor living room remodel in Cleveland with a media wall, brown walls and no fireplace
Inspiration for a mid-sized transitional open concept and formal dark wood floor living room remodel in Cleveland with a media wall, brown walls and no fireplace

 Nova Tayona Architects
Kristin Sjaarda
Entryway storage cabinet - a place to put your keys, hang your coat.
Example of a small minimalist foyer design in Toronto with white walls and a white front door
Example of a small minimalist foyer design in Toronto with white walls and a white front door


 Chapala Iron
The balconies reflect the very Mediterranean color palette for this house. This is the only one we could capture in full figure.
Example of a tuscan balcony design in Santa Barbara
Example of a tuscan balcony design in Santa Barbara


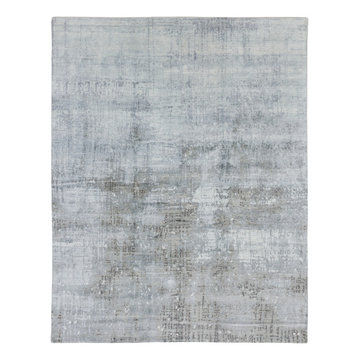
 Postmodern Traditions
The glistening reflection of snow on a frozen lake is captured in the cool palette of light grey and pale blue of this graceful carpet. The hand knotted bamboo silk adds a subtle luxury and sheen.
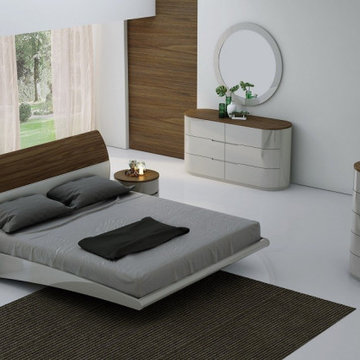
 Venini Furniture
There's something about the striking appeal of American Walnut Veneer contrasted by light grey lacquer that captures ones attention in an instance. Featuring quiet soft closing tracks for a quality experience.

 Brenda Knohl Design
For the spring refresh this loveseat was placed under a large window in a girl’s room to capture all the natural light. Cozy spot for friends to gather as it sits opposite the bed.
184