
Search results for "Capturing" in Home Design Ideas

 Chastity Cortijo
Commissioned by Multi Construction Co to capture imagery of private residence renovation in Brooklyn, NY. Renovations included kitchen, dining room, living room, entrance, and patio door.
Photography by Chastity Cortijo

 FRONTGATE
All the romance and history of a Provencal garden, captured here in our gorgeously detailed urn collection. Sprays of botanicals and ribbon laurels encircle these artfully cast, all-weather planters, which are made of a durable pulverized stone and polyresin. The curved base and egg-and-dart molded rim create a dramatic foundation for flowers, grasses and topiaries.

 HomeTech Renovations, Inc.
This image captures the majority of the kitchen being viewed from the residences living room. In this view we see the kitchens beautiful glazed cherry cabinets with a matching island.
Find the right local pro for your project
 Chelsea Evans Design
Capture.Create Photography
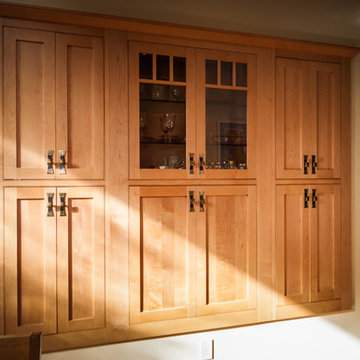
Mid-sized arts and crafts l-shaped medium tone wood floor home design photo in San Francisco with a double-bowl sink, shaker cabinets, light wood cabinets, quartzite countertops, green backsplash, stone slab backsplash, stainless steel appliances and an island
Mid-sized arts and crafts l-shaped medium tone wood floor home design photo in San Francisco with a double-bowl sink, shaker cabinets, light wood cabinets, quartzite countertops, green backsplash, stone slab backsplash, stainless steel appliances and an island

 Zola European Windows
The values held in the Rocky Mountains and a Colorado family’s strong sense of community merged perfectly in the La Torretta Residence, a home which captures the breathtaking views offered by Steamboat Springs, Colorado, and features Zola’s Classic Clad and Classic Wood lines of windows and doors.
Photographer: Tim Murphy

 Farbica
The transparent silver shimmer transforms the yellowish OSB-structure in cool and glamorous rooms.

 Denise Mannisto Applied Artistry, LLC
This client was looking for a dramatic yet elegant wall finish that complemented both the adjoining kitchen and living room. The ceiling medallion captures and reflects the light adding to the sheik feel of the dining room.

 Staging Windy City, Inc.
Properly scaled but unobtrusive furnishings highlight the beauty of this vintage luxury property.
Image captured by Professional Real Estate Photographer
 FRONTGATE
Sheldon beautifully captures the light, natural look of woven seagrass. Handcrafted of hardwood mahogany, the exterior back is covered in seagrass for island-inspired style, while the padded seat and back of the stool's slim-profile interior are upholstered in a breezy linen or a supple leather for classic comfort.



 Frazier Homes
Large country beige two-story mixed siding gable roof idea in Cincinnati with a mixed material roof
 Chelsea Evans Design
Capture.Create Photography
Inspiration for a mid-sized craftsman l-shaped medium tone wood floor enclosed kitchen remodel in San Francisco with a double-bowl sink, shaker cabinets, light wood cabinets, quartzite countertops, green backsplash, stone slab backsplash, stainless steel appliances and an island
Inspiration for a mid-sized craftsman l-shaped medium tone wood floor enclosed kitchen remodel in San Francisco with a double-bowl sink, shaker cabinets, light wood cabinets, quartzite countertops, green backsplash, stone slab backsplash, stainless steel appliances and an island

 Lightstreams Glass Tile
Lightstreams Renaissance Collection Celadon
Builder: Lifetime Pools
Photos by: Macduff Everton
Elegant pool photo in San Francisco
Elegant pool photo in San Francisco

 Planted Earth Columbus
Taken very soon after completion, this captures the style of the patio, a vintage clay-like look to spice up the property- with gray natural stone to compliment the house.

 Melissa Hill Home Design
As the entryway to the home, we wanted this foyer to be a truly refined welcome to each of its guests. As guests enter they will be greeted with this polished and inviting entry, which contrasts dark colors against stunning tall white millwork along the walls. As a designer there is always the challenge of working with aspects of a room that your clients are not going to be changing. For us this was the flooring, to which we fitted with a custom cut L shaped rug that would allow us to tie together the foyer to the stairs and better coincide with the rest of our designs. We added a touch of bright color in the side table with gold and light yellow elements, while still tying things together with the blue and white detailed vase that mirrors the rug design. As the eye travels up the stairs the iron wrought spindles wonderfully accent the stairway’s dark wood railings. Further upward and this captivating grand chandelier accentuates the whole room. The star of the show, this breathtaking chandelier is enhanced by a beautiful ceiling medallion that we had painted within in gold to capture the elegance and light from this chandelier. As a first impression of the household, this foyer space is truly an introduction to the refinement and dignity of this home, and the people within it.
Custom designed by Hartley and Hill Design. All materials and furnishings in this space are available through Hartley and Hill Design. www.hartleyandhilldesign.com 888-639-0639 ***Note: We recently went back to our client's home, and replaced the marble tiles with a herringbone hardwood floor.
 Bienal Closets - Fort Lauderdale
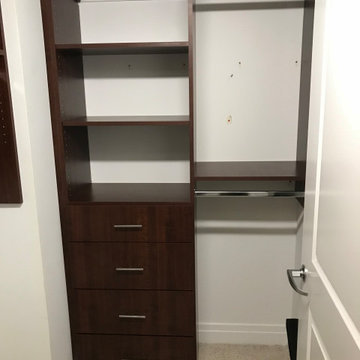
Boutique Inspiration: Capture the essence of a high-end boutique with custom-built dark wood shelving and luxurious lighting.
 Nauset Media
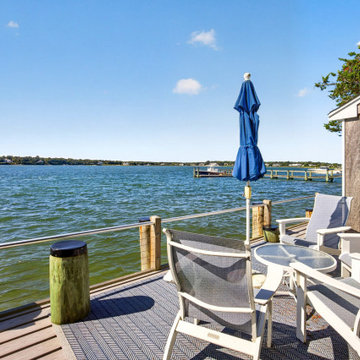
Photography capturing dockside seating and the coastal setting.
Example of a beach style deck design in Boston
Example of a beach style deck design in Boston
 Christopherson Builders
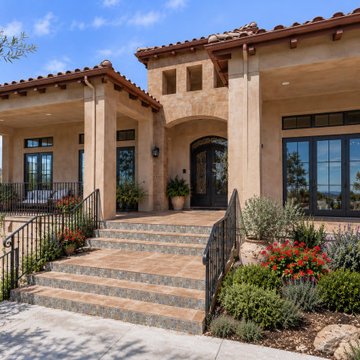
Gracious custom Napa residence built with impeccable design details and artisan materials.
Photograph of home has been accented with conceptual landscape. Landscape installation incomplete at the time of the image capture.
 Chastity Cortijo
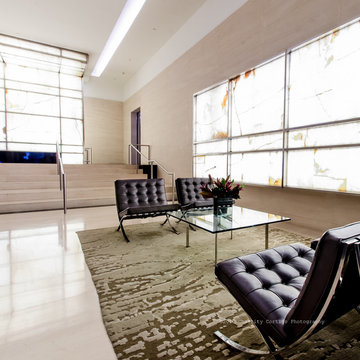
Commissioned by Kahner Real Estate to photograph marketing imagery in a pied-à-terre building in NYC. Photography by Chastity Cortijo
Elegant home design photo in New York
Elegant home design photo in New York

 James McCoy Carpentry LLC
Captured by Caity MacLeod
Example of a mid-sized transitional galley cork floor open concept kitchen design in Philadelphia with an undermount sink, shaker cabinets, light wood cabinets, granite countertops, gray backsplash, ceramic backsplash, stainless steel appliances and a peninsula
Example of a mid-sized transitional galley cork floor open concept kitchen design in Philadelphia with an undermount sink, shaker cabinets, light wood cabinets, granite countertops, gray backsplash, ceramic backsplash, stainless steel appliances and a peninsula
195