
Search results for "Capturing" in Home Design Ideas
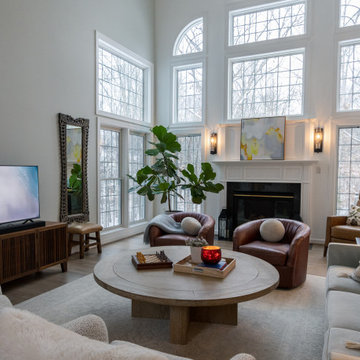
 Jennifer Gonzalez Photography
Living space captured with Canon R5 and post-production in Lightroom/Photoshop
Living room - living room idea in DC Metro
Living room - living room idea in DC Metro

 Chastity Cortijo
Commissioned by Multi Construction Co to capture imagery of private residence renovation in Brooklyn, NY. Renovations included kitchen, dining room, living room, entrance, and patio door.
Photography by Chastity Cortijo
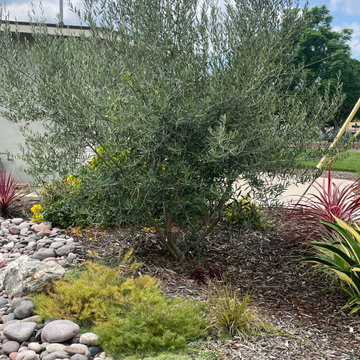
 Blume Design Studio Landscape Designers
A lawn turned into a beautiful garden. The cobble swale captures storm water and even has a bridge!
This is an example of a mid-sized transitional landscaping in San Diego.
This is an example of a mid-sized transitional landscaping in San Diego.
Find the right local pro for your project
 Chastity Cortijo
Commissioned by Multi Construction Co to capture imagery of private residence renovation in Brooklyn, NY. Renovations included kitchen, dining room, living room, entrance, and patio door.
Photography by Chastity Cortijo

 Hudson Street Design
Contractor: RCI Construction
Photography: Capture.Create Photography
Inspiration for a small contemporary single-wall medium tone wood floor open concept kitchen remodel in San Francisco with an undermount sink, stainless steel appliances and an island
Inspiration for a small contemporary single-wall medium tone wood floor open concept kitchen remodel in San Francisco with an undermount sink, stainless steel appliances and an island

 L J Edwards Furniture and Design Studio
Skyline King Upholstered Panel Bed
There is high-style drama embodied in Skyline, a collection that captures the big-city excitement and energy of Manhattan, LA and Chicago.
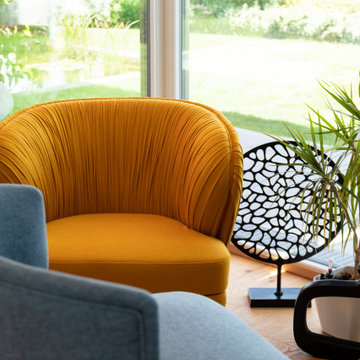
 Paulo Antunes
Elk is a model house located in a residential area of Munich.
Created to attract and capture the eyes of visitors and buyers, it was filled with some of ALGA's most iconic pieces, such as the Beauty armchair, Hamburg chair, York barstools
 Chastity Cortijo
Commissioned by Multi Construction Co to capture imagery of private residence renovation in Brooklyn, NY. Renovations included kitchen, dining room, living room, entrance, and patio door.
Photography by Chastity Cortijo
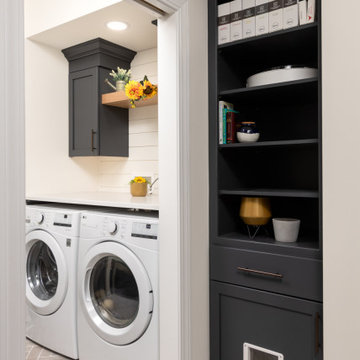
 Hinman Construction
We added two feet from the garage to enlarge the area and provide space for concealed laundry and new mudroom.
Large transitional u-shaped porcelain tile, multicolored floor and shiplap wall utility room photo with an undermount sink, recessed-panel cabinets, gray cabinets, granite countertops, white backsplash, white walls, a side-by-side washer/dryer and white countertops
Large transitional u-shaped porcelain tile, multicolored floor and shiplap wall utility room photo with an undermount sink, recessed-panel cabinets, gray cabinets, granite countertops, white backsplash, white walls, a side-by-side washer/dryer and white countertops

 Pravin Bakrania
Colorful family room is located at mid level in this 3 story home. It serves 3 bedroom suites. Hallway is to the right. Stairwell is to the left.
Example of a trendy family room design in Las Vegas
Example of a trendy family room design in Las Vegas
 Pravin Bakrania
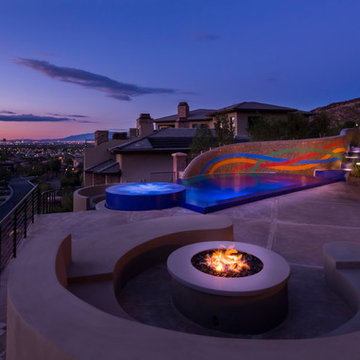
Themed, colorful wall distracts from adjoining home. Fire pit with built-in seating is perfect to deal with windy days. Strip views are unparalleled.
Example of a trendy home design design in Las Vegas
Example of a trendy home design design in Las Vegas

 Rhodes Architecture + Light
We designed a “tree house” suspended above the ground on glued-laminated timber columns supporting two stories, forty feet above the forest floor. Suquamish means “place of clear water”. The care of the land that drove this residence included simple strategies for capturing rain and percolating storm water, minimal excavation and removal of soils, low-impact concrete foundations, and a light structure that captures views of the forest, water, and a distant Seattle skyline to the east.
 Chelsea Evans Design
Capture.Create Photography
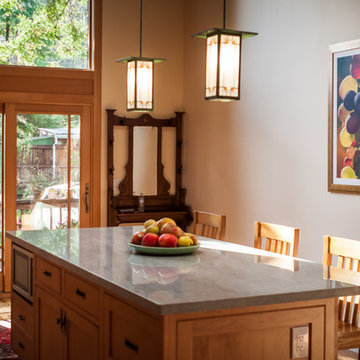
Mid-sized arts and crafts l-shaped medium tone wood floor home design photo in San Francisco with a double-bowl sink, shaker cabinets, light wood cabinets, quartzite countertops, green backsplash, stone slab backsplash, stainless steel appliances and an island
Mid-sized arts and crafts l-shaped medium tone wood floor home design photo in San Francisco with a double-bowl sink, shaker cabinets, light wood cabinets, quartzite countertops, green backsplash, stone slab backsplash, stainless steel appliances and an island
 Chelsea Evans Design
Capture.Create Photography
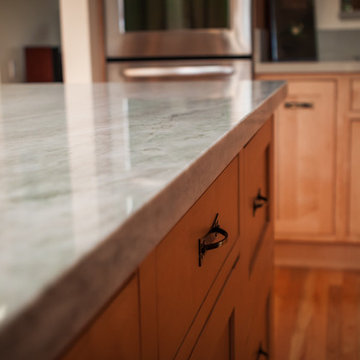
Mid-sized arts and crafts l-shaped medium tone wood floor home design photo in San Francisco with a double-bowl sink, shaker cabinets, light wood cabinets, quartzite countertops, green backsplash, stone slab backsplash, stainless steel appliances and an island
Mid-sized arts and crafts l-shaped medium tone wood floor home design photo in San Francisco with a double-bowl sink, shaker cabinets, light wood cabinets, quartzite countertops, green backsplash, stone slab backsplash, stainless steel appliances and an island


 Paulo Antunes
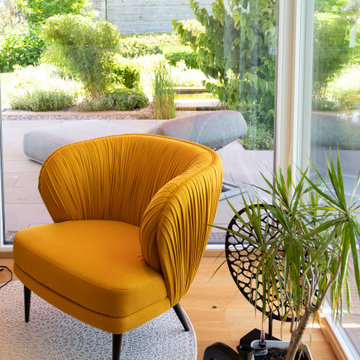
Elk is a model house located in a residential area of Munich.
Created to attract and capture the eyes of visitors and buyers, it was filled with some of ALGA's most iconic pieces, such as the Beauty armchair, Hamburg chair, York barstools

 Sapphire Pear
Doug Aylsworth, Still Capture Photography
Inspiration for a timeless powder room remodel in Cleveland
Inspiration for a timeless powder room remodel in Cleveland


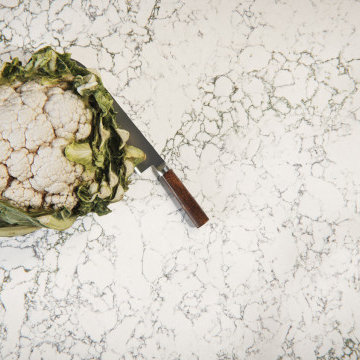
 Caesarstone
A swirling galaxy of dynamic grey stripes and speckles that span across a crisp white surface, capturing a complex composition of minerals in a delicate interlacing of jade and copper that thread through this impressive stone.
198