
Search results for "Capturing" in Home Design Ideas

 Drewett Works
With adjacent neighbors within a fairly dense section of Paradise Valley, Arizona, C.P. Drewett sought to provide a tranquil retreat for a new-to-the-Valley surgeon and his family who were seeking the modernism they loved though had never lived in. With a goal of consuming all possible site lines and views while maintaining autonomy, a portion of the house — including the entry, office, and master bedroom wing — is subterranean. This subterranean nature of the home provides interior grandeur for guests but offers a welcoming and humble approach, fully satisfying the clients requests.
While the lot has an east-west orientation, the home was designed to capture mainly north and south light which is more desirable and soothing. The architecture’s interior loftiness is created with overlapping, undulating planes of plaster, glass, and steel. The woven nature of horizontal planes throughout the living spaces provides an uplifting sense, inviting a symphony of light to enter the space. The more voluminous public spaces are comprised of stone-clad massing elements which convert into a desert pavilion embracing the outdoor spaces. Every room opens to exterior spaces providing a dramatic embrace of home to natural environment.
Grand Award winner for Best Interior Design of a Custom Home
The material palette began with a rich, tonal, large-format Quartzite stone cladding. The stone’s tones gaveforth the rest of the material palette including a champagne-colored metal fascia, a tonal stucco system, and ceilings clad with hemlock, a tight-grained but softer wood that was tonally perfect with the rest of the materials. The interior case goods and wood-wrapped openings further contribute to the tonal harmony of architecture and materials.
Grand Award Winner for Best Indoor Outdoor Lifestyle for a Home This award-winning project was recognized at the 2020 Gold Nugget Awards with two Grand Awards, one for Best Indoor/Outdoor Lifestyle for a Home, and another for Best Interior Design of a One of a Kind or Custom Home.
At the 2020 Design Excellence Awards and Gala presented by ASID AZ North, Ownby Design received five awards for Tonal Harmony. The project was recognized for 1st place – Bathroom; 3rd place – Furniture; 1st place – Kitchen; 1st place – Outdoor Living; and 2nd place – Residence over 6,000 square ft. Congratulations to Claire Ownby, Kalysha Manzo, and the entire Ownby Design team.
Tonal Harmony was also featured on the cover of the July/August 2020 issue of Luxe Interiors + Design and received a 14-page editorial feature entitled “A Place in the Sun” within the magazine.

 Fairfax Design Solutions
This master bathroom was designed to capture the charm of a past era with black and white tiles.
Example of a large classic master white tile and subway tile ceramic tile and white floor bathroom design in DC Metro with shaker cabinets, white cabinets, a one-piece toilet, blue walls, an undermount sink, solid surface countertops, a hinged shower door and black countertops
Example of a large classic master white tile and subway tile ceramic tile and white floor bathroom design in DC Metro with shaker cabinets, white cabinets, a one-piece toilet, blue walls, an undermount sink, solid surface countertops, a hinged shower door and black countertops

 Sapphire Pear
Doug Aylsworth of Still Capture Photography
Sunroom - modern dark wood floor sunroom idea in Cleveland with a standard ceiling
Sunroom - modern dark wood floor sunroom idea in Cleveland with a standard ceiling
Find the right local pro for your project

 Michelle Verrill / Kitchen & Bath Galleries
Photos by: Captured Zeal Photography
Powder room - powder room idea in Raleigh with white walls and an undermount sink
Powder room - powder room idea in Raleigh with white walls and an undermount sink

 Roberta London Photography
The Beauty of Nature Captured in the Landscapes of Eight Unique "Secret Gardens." The video is filled with dozens of stunning high definition images that will delight and inspire garden lovers.
Use the link below to order:
https://squareup.com/store/roberta-london-photography-inc/item/secret-garden-treasures-1

 Live Oak Builders
Captured Moments Photography
Dining room - traditional dining room idea in Charleston
Dining room - traditional dining room idea in Charleston

 James McCoy Carpentry LLC
Captured by Caity MacLeod
Example of a mid-sized transitional galley cork floor open concept kitchen design in Philadelphia with an undermount sink, shaker cabinets, light wood cabinets, granite countertops, gray backsplash, ceramic backsplash, stainless steel appliances and a peninsula
Example of a mid-sized transitional galley cork floor open concept kitchen design in Philadelphia with an undermount sink, shaker cabinets, light wood cabinets, granite countertops, gray backsplash, ceramic backsplash, stainless steel appliances and a peninsula
 Chelsea Evans Design
Capture.Create Photography
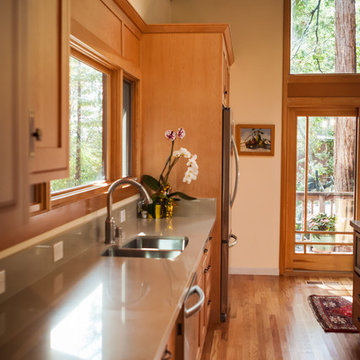
Home design - mid-sized craftsman l-shaped medium tone wood floor home design idea in San Francisco with a double-bowl sink, shaker cabinets, light wood cabinets, quartzite countertops, green backsplash, stone slab backsplash, stainless steel appliances and an island
Home design - mid-sized craftsman l-shaped medium tone wood floor home design idea in San Francisco with a double-bowl sink, shaker cabinets, light wood cabinets, quartzite countertops, green backsplash, stone slab backsplash, stainless steel appliances and an island

 Stephanie James Interiors
This luxurious condo is designed to provide opportunities for capturing waterfront views from living or dining spaces. A custom ceiling design offers a tremendous point of interest from top to bottom. Photo by Diana Todorova
 Borges Brooks Builders
Capturing It by KAT Photography
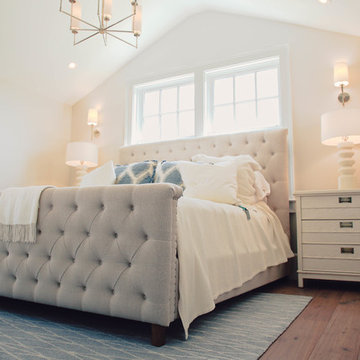
Inspiration for a coastal home design remodel in Miami
Inspiration for a coastal home design remodel in Miami

 Gotham Kitchen & Bath
Contemporary bathroom remodel featuring frameless shower doors, shower bench, black and white tile design, and compact vanity
Inspiration for a small contemporary 3/4 white tile and ceramic tile porcelain tile, black floor and single-sink alcove shower remodel in New York with flat-panel cabinets, dark wood cabinets, a one-piece toilet, white walls, a vessel sink, quartz countertops, white countertops and a freestanding vanity
Inspiration for a small contemporary 3/4 white tile and ceramic tile porcelain tile, black floor and single-sink alcove shower remodel in New York with flat-panel cabinets, dark wood cabinets, a one-piece toilet, white walls, a vessel sink, quartz countertops, white countertops and a freestanding vanity


 Chastity Cortijo
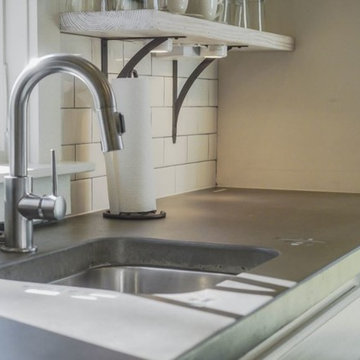
Commissioned by Multi Construction Co to capture imagery of private residence renovation in Brooklyn, NY. Renovations included kitchen, dining room, living room, entrance, and patio door.
Photography by Chastity Cortijo

 SDH Studio Architecture + Design
SDH Studio - Architecture and Design
Location: Bal Harbour, Florida, USA
Set in the heart of Bal Harbour Village, this tropical modern design captures the warmth and character of its surroundings.

 William J Hirsch, Jr Inc, AIA
Home designed to capture the warmth of the sun. The inner walls were placed on an angle as if there was a box inside the exterior box.
Inspiration for a contemporary brown two-story wood exterior home remodel
Inspiration for a contemporary brown two-story wood exterior home remodel

 New Vision Projects Inc
This was a great night shot of the home. It really shows off some of the lighting and landscape features. This photo captures a good look at the double BBQ and outdoor kitchen

 Hudson Street Design
Interior Designer: Chelsea Evans
707-431-3630
cevans@hlc-inc.com
Capture.Create Photography
Kitchen - mediterranean kitchen idea in San Francisco
Kitchen - mediterranean kitchen idea in San Francisco
 Chelsea Evans Design
Capture.Create Photography
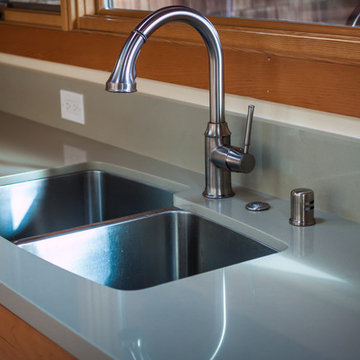
Mid-sized arts and crafts l-shaped medium tone wood floor home design photo in San Francisco with a double-bowl sink, shaker cabinets, light wood cabinets, quartzite countertops, green backsplash, stone slab backsplash, stainless steel appliances and an island
Mid-sized arts and crafts l-shaped medium tone wood floor home design photo in San Francisco with a double-bowl sink, shaker cabinets, light wood cabinets, quartzite countertops, green backsplash, stone slab backsplash, stainless steel appliances and an island
 Sapphire Pear
Doug Aylsworth of Still Capture Photography
Minimalist kids' beige tile and ceramic tile marble floor tub/shower combo photo in Cleveland with flat-panel cabinets, dark wood cabinets, a two-piece toilet, beige walls, an undermount sink and granite countertops
Minimalist kids' beige tile and ceramic tile marble floor tub/shower combo photo in Cleveland with flat-panel cabinets, dark wood cabinets, a two-piece toilet, beige walls, an undermount sink and granite countertops

 ershworks
Image of bluestone paver pathway, dwarf mondo grass and moundy grass plantings surrounded by decomposed granite gravel. ipe landing at base of ipe staircase.
photo credit: ashley thorner
196