
Search results for "Capturing" in Home Design Ideas

 xeristyle | exterior | design
Inspiration for an asian drought-tolerant backyard pond in Orange County.



 Accents@Home
The beauty of mango wood (yes, from the fruit tree) is captured in this traditionally-styled Mango Storage King Bed of bedroom. The variation of reflected light off the wood under different angle accentuates the refined.
Find the right local pro for your project

 Builder Boy
Take a look at this bathroom remodel. With marble features by gold details, this captures attention immediately. Topped off with a subtle vinyl wall covering, and stacked tile design, this bathroom is the perfect place to unwind.

 Edgewater Design Group
The family purchased the 1950s ranch on Mullet Lake because their daughter dreamed of being married on its shores. The home would be used for the wedding venue and then as a wedding gift to the young couple. We were originally hired in August 2014 to help with a simple renovation of the home that was to be completed well in advance of the August 2015 wedding date. However, thorough investigation revealed significant issues with the original foundation, floor framing and other critical elements of the home’s structure that made that impossible. Based on this information, the family decided to tear down and build again. So now we were tasked with designing a new home that would embody their daughter’s vision of a storybook home – a vision inspired by another one of our projects that she had toured. To capture this aesthetic, traditional cottage materials such as stone and cedar shakes are accentuated by more materials such as reclaimed barn wood siding and corrugated CORTEN steel accent roofs. Inside, interior finishes include hand-hewn timber accents that frame openings and highlight features like the entrance reading nook. Natural materials shine against white walls and simply furnished rooms. While the house has nods to vintage style throughout, the open-plan kitchen and living area allows for both contemporary living and entertaining. We were able to capture their daughter’s vision and the home was completed on time for her big day.
- Jacqueline Southby Photography

 Regenesis Ecological Design
Garden arbor with an established Wysteria vine shades the patio.
This is an example of a mid-sized contemporary shade front yard formal garden.
This is an example of a mid-sized contemporary shade front yard formal garden.

 Kelly Brothers Home & Design Center
Mid-sized elegant 3/4 white tile and porcelain tile porcelain tile and gray floor alcove shower photo in Cincinnati with recessed-panel cabinets, gray cabinets, a two-piece toilet, gray walls, an undermount sink, quartz countertops and a hinged shower door
 Field Architecture
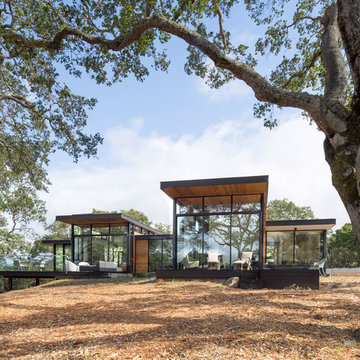
Set amongst a splendid display of forty-one oaks, the design for this family residence demanded an intimate knowledge and respectful acceptance of the trees as the indigenous inhabitants of the space. Crafted from this symbiotic relationship, the architecture found natural placement in the beautiful spaces between the forty-one, acknowledging their presence and pedagogy. Conceived as a series of interconnected pavilions, the home hovers slightly above the native grasslands as it settles down amongst the oaks. Broad overhanging flat plate roofs cantilever out, connecting indoor living space to the nature beyond. Large windows are strategically placed to capture views of particularly well-sculptured trees, and enhance the connection of the grove and the home to the valley surround.

 Pravin Bakrania
Guests sit looking at the Vegas strip view. LEDs on the ar walls change scene by the season or occasion. Round pedestal is ideal to gather around.
Inspiration for a contemporary home bar remodel in Las Vegas
Inspiration for a contemporary home bar remodel in Las Vegas

 Bonick Landscaping
A river birch tree perches at the terminus of an Ipe boardwalk at the front of the home.
Inspiration for a modern drought-tolerant and partial sun front yard walkway in Dallas with decking.
Inspiration for a modern drought-tolerant and partial sun front yard walkway in Dallas with decking.
 Viotti Architects
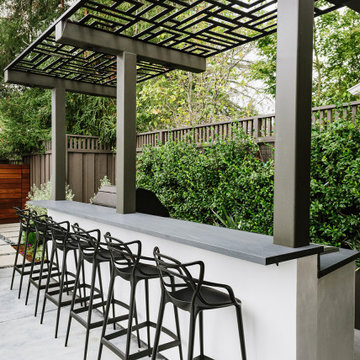
Designed to capture the natural setting, this clean-lined backyard retreat complete with pool and cabana is set up for entertaining and intimate family gatherings.
Featured materials include Custom Metalwork panels integrated with IPE Hardwood detailing.

 Robert M. Cain, Architect
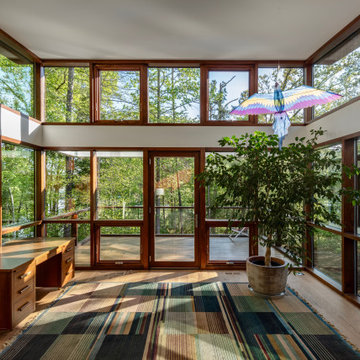
Holly Hill is comprised of three wings joined by bridges: An architect's wing facing a master garden to the east, an engineer’s wing with an automotive workshop and a central activity, kitchen, living, dining wing. Similar to a radiator in design, the plan of the house increases the amount of exterior wall thus maximizing opportunities for natural ventilation during temperate and hot summer months.

 Chastity Cortijo
Commissioned by Multi Construction Co to capture imagery of private residence renovation in Brooklyn, NY. Renovations included kitchen, dining room, living room, entrance, and patio door.
Photography by Chastity Cortijo
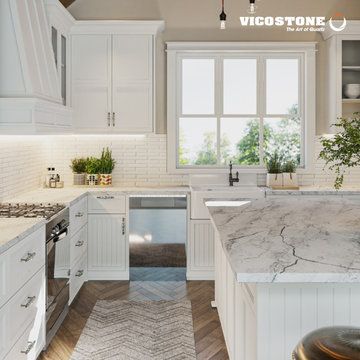
 Vicostone Global
Inspired by the intense contrasts and dynamic shifts of a tempestuous sky, Lacus captures the raw, elemental power of nature. Its striking patterns and deep hues bring the energy and majesty of stormy skies into space.
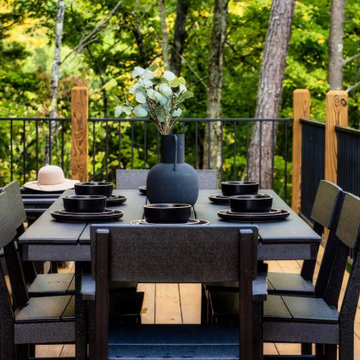
 Reynard Architectural Designs
Another Outdoor Dining Angle: A second perspective of the dining table on the deck, emphasizing its integration with the surrounding forest. Captured beautifully by Moth Rust Media and designed by Reynard Custom Homes.
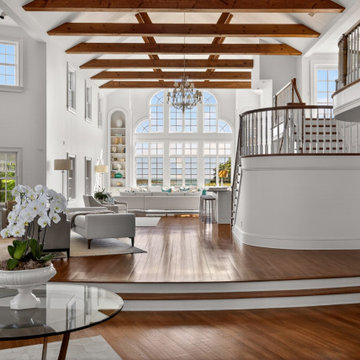
 Nauset Media
Interior photography capturing the curved staircase and double-height entry.
Entryway - coastal entryway idea in Boston
Entryway - coastal entryway idea in Boston
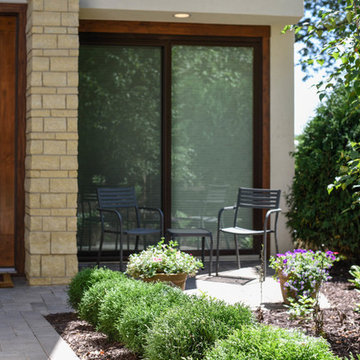

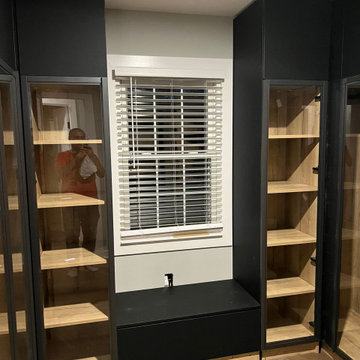
 Bienal Closets - Fort Lauderdale
This image captures the elegance of organized living spaces. The black custom closet seamlessly blends with the luxurious surroundings, offering a sophisticated storage solution for the discerning homeowner.
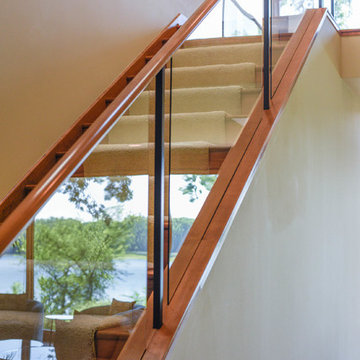
201