
Search results for "Capturing" in Home Design Ideas



 ZeroEnergy Design
 (ZED) created this modern home for a progressive family in the desirable community of Lexington.
Thoughtful Land Connection. The residence is carefully sited on the infill lot so as to create privacy from the road and neighbors, while cultivating a side yard that captures the southern sun. The terraced grade rises to meet the house, allowing for it to maintain a structured connection with the ground while also sitting above the high water table. The elevated outdoor living space maintains a strong connection with the indoor living space, while the stepped edge ties it back to the true ground plane. Siting and outdoor connections were completed by ZED in collaboration with landscape designer Soren Deniord Design Studio.
Exterior Finishes and Solar. The exterior finish materials include a palette of shiplapped wood siding, through-colored fiber cement panels and stucco. A rooftop parapet hides the solar panels above, while a gutter and site drainage system directs rainwater into an irrigation cistern and dry wells that recharge the groundwater.
Cooking, Dining, Living. Inside, the kitchen, fabricated by Henrybuilt, is located between the indoor and outdoor dining areas. The expansive south-facing sliding door opens to seamlessly connect the spaces, using a retractable awning to provide shade during the summer while still admitting the warming winter sun. The indoor living space continues from the dining areas across to the sunken living area, with a view that returns again to the outside through the corner wall of glass.
Accessible Guest Suite. The design of the first level guest suite provides for both aging in place and guests who regularly visit for extended stays. The patio off the north side of the house affords guests their own private outdoor space, and privacy from the neighbor. Similarly, the second level master suite opens to an outdoor private roof deck.
Light and Access. The wide open interior stair with a glass panel rail leads from the top level down to the well insulated basement. The design of the basement, used as an away/play space, addresses the need for both natural light and easy access. In addition to the open stairwell, light is admitted to the north side of the area with a high performance, Passive House (PHI) certified skylight, covering a six by sixteen foot area. On the south side, a unique roof hatch set flush with the deck opens to reveal a glass door at the base of the stairwell which provides additional light and access from the deck above down to the play space.
Energy. Energy consumption is reduced by the high performance building envelope, high efficiency mechanical systems, and then offset with renewable energy. All windows and doors are made of high performance triple paned glass with thermally broken aluminum frames. The exterior wall assembly employs dense pack cellulose in the stud cavity, a continuous air barrier, and four inches exterior rigid foam insulation. The 10kW rooftop solar electric system provides clean energy production. The final air leakage testing yielded 0.6 ACH 50 - an extremely air tight house, a testament to the well-designed details, progress testing and quality construction. When compared to a new house built to code requirements, this home consumes only 19% of the energy.
Architecture & Energy Consulting: ZeroEnergy Design
Landscape Design: Soren Deniord Design
Paintings: Bernd Haussmann Studio
Photos: Eric Roth Photography

 R. P. Marzilli & Company Landscape Contractor
Infinity edge pool reflects the landscape and captures the view of the reservoir. Sandy Point granite pavers, steps. SiteCreative Landscape Architecture, Greg Premru Photography
Find the right local pro for your project

 Chris Gardiner Photo and Video Design
Multiple properties in Collingwood, Wasaga Beach and The Blue Mountains, Ontario captured by Chris Gardiner Photography, Collingwood real estate, interior, and architecture photography for Vandermeer Homes in Clearview Ontario
 Chelsea Evans Design
Capture.Create Photography
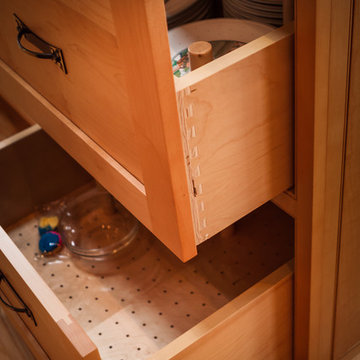
Home design - mid-sized craftsman l-shaped medium tone wood floor home design idea in San Francisco with a double-bowl sink, shaker cabinets, light wood cabinets, quartzite countertops, green backsplash, stone slab backsplash, stainless steel appliances and an island
Home design - mid-sized craftsman l-shaped medium tone wood floor home design idea in San Francisco with a double-bowl sink, shaker cabinets, light wood cabinets, quartzite countertops, green backsplash, stone slab backsplash, stainless steel appliances and an island
 Borges Brooks Builders
Capturing It by KAT Photography
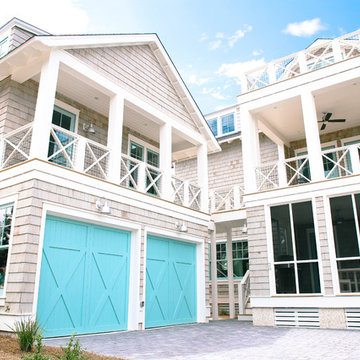
Home design - coastal home design idea in Miami
Home design - coastal home design idea in Miami

 Brechbuhler Architects
Rebuilt the new home into the existing home setting to allow for the mature landscaping to remain.
This image captures the bucolic nature of the site.

 Edgewater Design Group
Our clients already had the beautiful lot on Burt Lake, all they needed was the home. We were hired to create an inviting home that had a "craftsman" style of the exterior and a "cottage" style for the interior. They desired to capture a casual, warm, and inviting feeling. The home was to have as much natural light and to take advantage of the amazing lake views. The open concept plan was desired to facilitate lots of family and visitors. The finished design and home is exactly what they hoped for. To quote the owner "Thanks to the expertise and creativity of the design team at Edgewater, we were able to get exactly what we wanted."
-Jacqueline Southby Photography
 WECSELMAN DESIGN
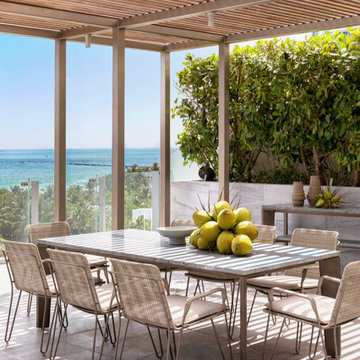
Under a slatted pergola, this alfresco dining scene captures the rhythm of light and shadow in perfect coastal harmony.
Trendy patio photo in Miami
Trendy patio photo in Miami
 Monarch Custom Homes
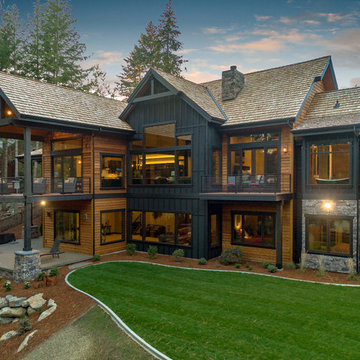
Rear photos display two decks and one patio off of the house. This angle captures ample windows that are a part of the Artemis
 Chelsea Evans Design
A updated farmhouse look done with gray lower cabinets and white uppers. Capture.Create Photography
Mid-sized country galley medium tone wood floor eat-in kitchen photo in San Francisco with an undermount sink, beaded inset cabinets, gray cabinets, marble countertops, gray backsplash, stone tile backsplash, stainless steel appliances and an island
Mid-sized country galley medium tone wood floor eat-in kitchen photo in San Francisco with an undermount sink, beaded inset cabinets, gray cabinets, marble countertops, gray backsplash, stone tile backsplash, stainless steel appliances and an island
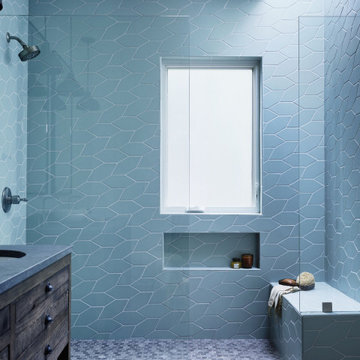
 Fireclay Tile
Our handmade Braided Picket captures the eye with an irregular pattern while the matte Sea Glass glaze shows off its color variation as it moves from dim corners to bright sunlight.
DESIGN
Interior Wanderer
PHOTOS
R. Brad Knipstein Photography


 Chastity Cortijo
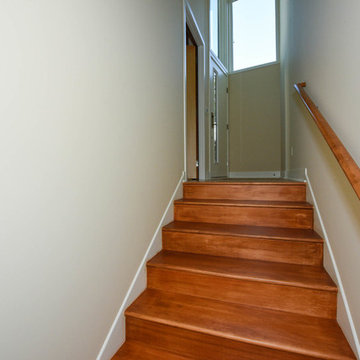
Commissioned by Multi Construction Co to capture imagery of private residence renovation in Brooklyn, NY. Renovations included kitchen, dining room, living room, entrance, and patio door.
Photography by Chastity Cortijo

 User
The colors of sky and sea captured in placemat, 100% cotton napkin, bubble glass goblet.
Price is for goblet. See website for all products.
By Suzanne Lillie
 Nauset Media
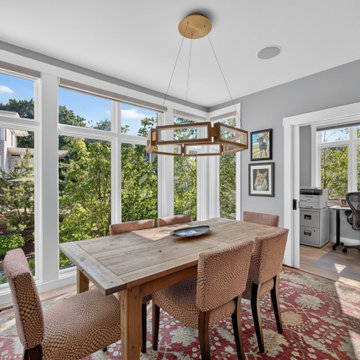
Dining room photography capturing the window wall and adjoining spaces.
Dining room - contemporary dining room idea in Boston
Dining room - contemporary dining room idea in Boston
 Nauset Media
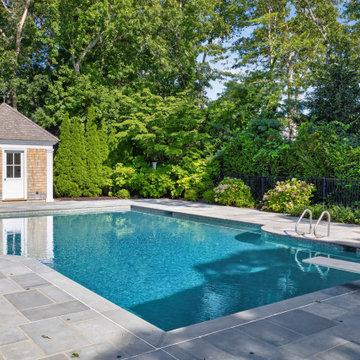
Outdoor photography capturing the pool, cabana, and surrounding landscaping.
Inspiration for a coastal pool remodel in Boston
Inspiration for a coastal pool remodel in Boston
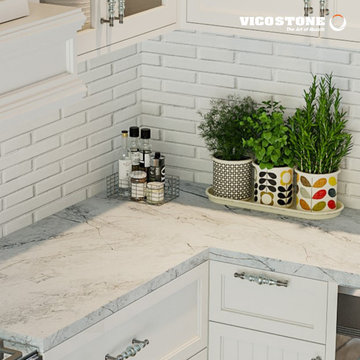
 Vicostone Global
Inspired by the intense contrasts and dynamic shifts of a tempestuous sky, Lacus captures the raw, elemental power of nature. Its striking patterns and deep hues bring the energy and majesty of stormy skies into space.
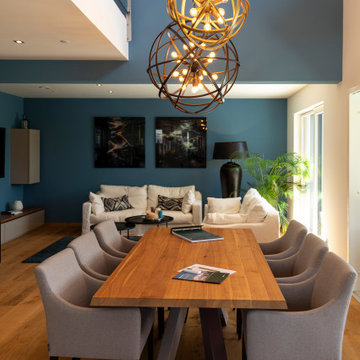
 Paulo Antunes
Elk is a model house located in a residential area of Munich.
Created to attract and capture the eyes of visitors and buyers, it was filled with some of ALGA's most iconic pieces, such as the Beauty armchair, Hamburg chair, York barstools
203