
Search results for "Car jack" in Home Design Ideas

Find the right local pro for your project

Sponsored
Delaware, OH

Buckeye Basements, Inc.
Central Ohio's Basement Finishing ExpertsBest Of Houzz '13-'21

Sponsored
Delaware, OH
Buckeye Basements, Inc.
Central Ohio's Basement Finishing ExpertsBest Of Houzz '13-'21

 Apex Design & Drafting
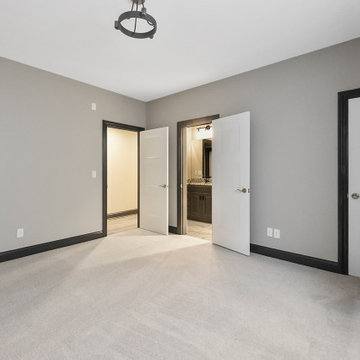

Jack & Jill Bathroom
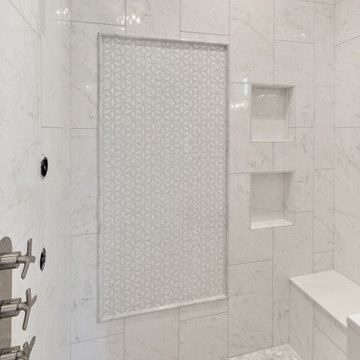
Mid-sized arts and crafts 3/4 gray tile and ceramic tile ceramic tile, gray floor and double-sink alcove shower photo with raised-panel cabinets, distressed cabinets, a two-piece toilet, gray walls, an undermount sink, quartz countertops, a hinged shower door, gray countertops, a niche and a built-in vanity
Mid-sized arts and crafts 3/4 gray tile and ceramic tile ceramic tile, gray floor and double-sink alcove shower photo with raised-panel cabinets, distressed cabinets, a two-piece toilet, gray walls, an undermount sink, quartz countertops, a hinged shower door, gray countertops, a niche and a built-in vanity
 Kieran J. Liebl, Royal Oaks Design, Inc. MN
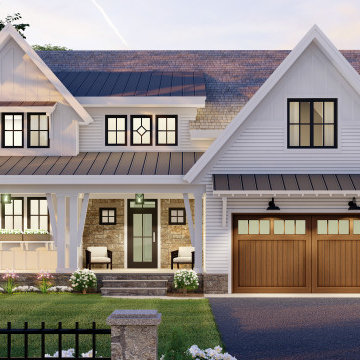
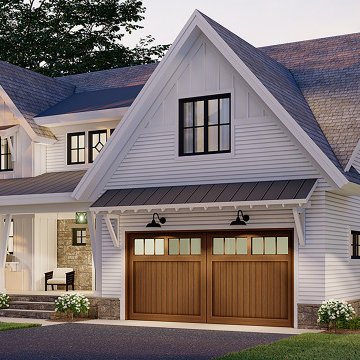
This 2-story 3146 sq. ft. Modern Farmhouse plan has 4 bedrooms, 3 1/2 bathrooms, with an optional 277 sq. ft. bonus room over the 2-car front or side loading garage. There are also options for front or side loading 3-car garage. This open floor plan features a cozy fireplace in the Great room, large walk-in closet in the master suite, both a front and rear porch, home office, prep kitchen, and a generous sized kitchen island. The upper level includes a large loft with a Jack and Jill bathroom, and a designated laundry space. View plan here - https://royaloaksdesign.com/products/delta-house-plan
 Kieran J. Liebl, Royal Oaks Design, Inc. MN
This 2-story 3146 sq. ft. Modern Farmhouse plan has 4 bedrooms, 3 1/2 bathrooms, with an optional 277 sq. ft. bonus room over the 2-car front or side loading garage. There are also options for front or side loading 3-car garage. This open floor plan features a cozy fireplace in the Great room, large walk-in closet in the master suite, both a front and rear porch, home office, prep kitchen, and a generous sized kitchen island. The upper level includes a large loft with a Jack and Jill bathroom, and a designated laundry space. View plan here - https://royaloaksdesign.com/products/delta-house-plan

Sponsored
Delaware, OH
Buckeye Basements, Inc.
Central Ohio's Basement Finishing ExpertsBest Of Houzz '13-'21
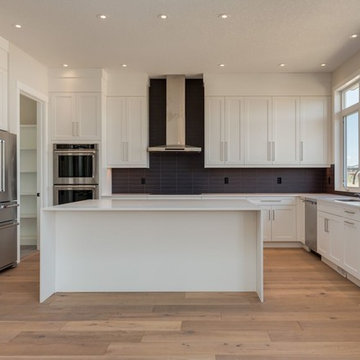
 Kitchen Strand
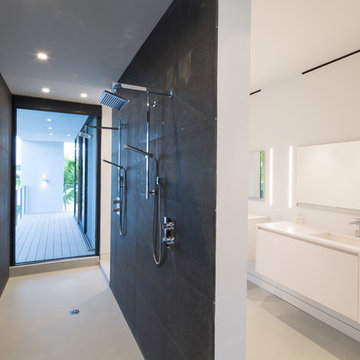
Master bath with his and hers floating vanities, side LED lighting, slab, latch touch cabinetry, walk in shower.
Doorless shower - huge contemporary black tile doorless shower idea in Miami with flat-panel cabinets, white cabinets, white walls and an undermount sink
Doorless shower - huge contemporary black tile doorless shower idea in Miami with flat-panel cabinets, white cabinets, white walls and an undermount sink
 Houston Homes, Inc
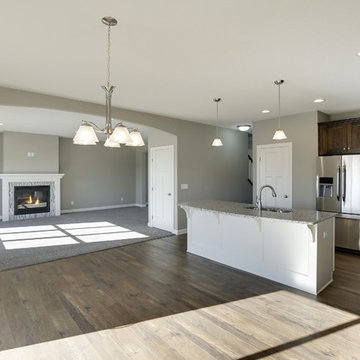
Fantastic, new construction, 2450 sq. ft.walk out 2 story, impressive .30 acre pond view w/o lot. Features: 4 beds, 3 baths, fireplace / tile surround, 9' knock down ceilings, master suite with step vault, walk in tile shower, 6 ft soaking tub, jack and jill bath, walk in closets all beds, enormous 4 car tandem garage, enamel trim package, wood/ tile and upgrade carpet, walk in pantry, granite tops, ss kitchen package, huge covered front porch, decorative arch openings, dual vanities, lockers.
photos: space crafting Minneapolis
11