
Search results for "Car jack" in Home Design Ideas

Find the right local pro for your project

 Kieran J. Liebl, Royal Oaks Design, Inc. MN
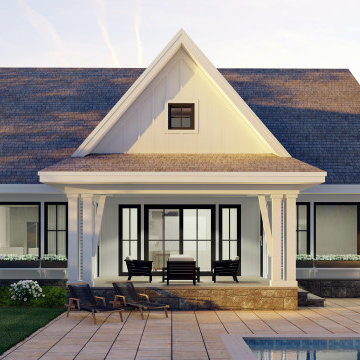
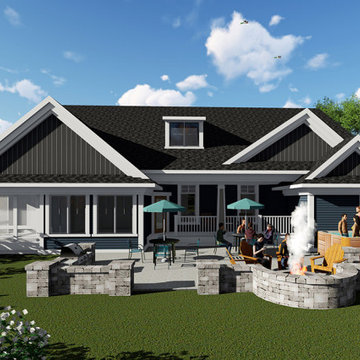
This 2-story 3146 sq. ft. Modern Farmhouse plan has 4 bedrooms, 3 1/2 bathrooms, with an optional 277 sq. ft. bonus room over the 2-car front or side loading garage. There are also options for front or side loading 3-car garage. This open floor plan features a cozy fireplace in the Great room, large walk-in closet in the master suite, both a front and rear porch, home office, prep kitchen, and a generous sized kitchen island. The upper level includes a large loft with a Jack and Jill bathroom, and a designated laundry space. View plan here - https://royaloaksdesign.com/products/delta-house-plan
 Brynn Charles Designs, LLC

The boy's room in this single family home includes boyish striped bedding that appeals to multiple ages, and incorporates a vintage feel with the artwork, accent pillow, clock and lamp. The showstopper in this room is the chalkboard paint, swathed between two squared white trim pieces, which we further enhanced by drawing a dotted line implying that the car was in fact driving around the room. Part of our award-winning model home design in Winslow, New Jersey.

Sponsored
Delaware, OH

Buckeye Basements, Inc.
Central Ohio's Basement Finishing ExpertsBest Of Houzz '13-'21


Sponsored
Delaware, OH
Buckeye Basements, Inc.
Central Ohio's Basement Finishing ExpertsBest Of Houzz '13-'21

Sponsored
Delaware, OH
Buckeye Basements, Inc.
Central Ohio's Basement Finishing ExpertsBest Of Houzz '13-'21
 Houston Homes, Inc
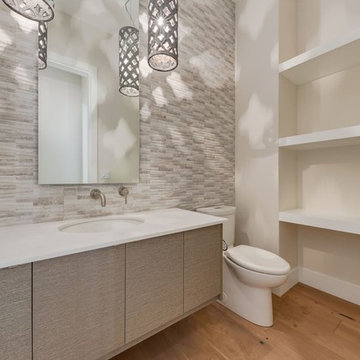
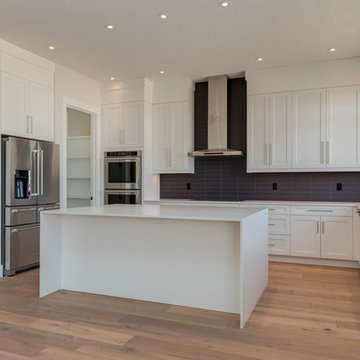
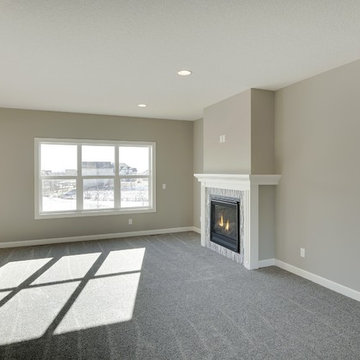
Fantastic, new construction, 2450 sq. ft.walk out 2 story, impressive .30 acre pond view w/o lot. Features: 4 beds, 3 baths, fireplace / tile surround, 9' knock down ceilings, master suite with step vault, walk in tile shower, 6 ft soaking tub, jack and jill bath, walk in closets all beds, enormous 4 car tandem garage, enamel trim package, wood/ tile and upgrade carpet, walk in pantry, granite tops, ss kitchen package, huge covered front porch, decorative arch openings, dual vanities, lockers.
photos: space crafting Minneapolis
 Houston Homes, Inc
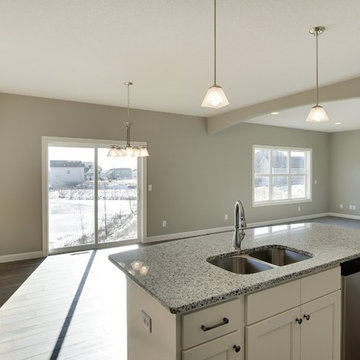
Fantastic, new construction, 2450 sq. ft.walk out 2 story, impressive .30 acre pond view w/o lot. Features: 4 beds, 3 baths, fireplace / tile surround, 9' knock down ceilings, master suite with step vault, walk in tile shower, 6 ft soaking tub, jack and jill bath, walk in closets all beds, enormous 4 car tandem garage, enamel trim package, wood/ tile and upgrade carpet, walk in pantry, granite tops, ss kitchen package, huge covered front porch, decorative arch openings, dual vanities, lockers.
photos: space crafting Minneapolis
 Kieran J. Liebl, Royal Oaks Design, Inc. MN
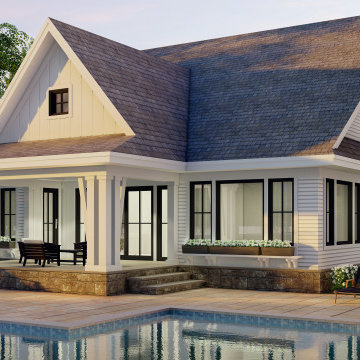
This 2-story 3146 sq. ft. Modern Farmhouse plan has 4 bedrooms, 3 1/2 bathrooms, with an optional 277 sq. ft. bonus room over the 2-car front or side loading garage. There are also options for front or side loading 3-car garage. This open floor plan features a cozy fireplace in the Great room, large walk-in closet in the master suite, both a front and rear porch, home office, prep kitchen, and a generous sized kitchen island. The upper level includes a large loft with a Jack and Jill bathroom, and a designated laundry space. View plan here - https://royaloaksdesign.com/products/delta-house-plan
12