
Search results for "Car jack" in Home Design Ideas
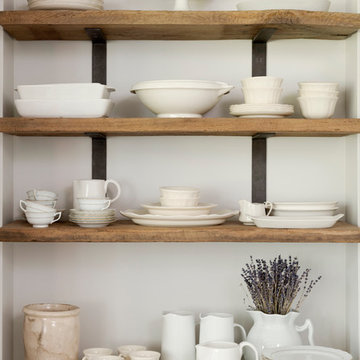
 Thompson Custom Homes
Architect: Gordon Partners, Interior Designer: CBG Interiors, Photographer: Jack Thompson
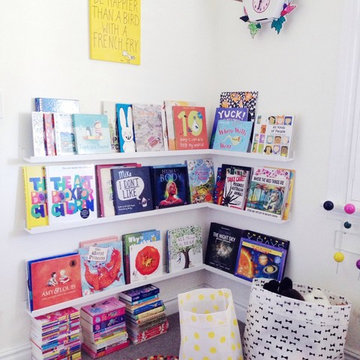
 The Little Design Corner
Clare Le Roy
Kids' bedroom - bedroom and mid-sized modern girl carpeted kids' bedroom idea in Sydney with white walls
Kids' bedroom - bedroom and mid-sized modern girl carpeted kids' bedroom idea in Sydney with white walls

 J. Bryant Boyd, Design-Build
Carlos Barron Photography
Small eclectic powder room photo in Austin with a drop-in sink, wood countertops, open cabinets, medium tone wood cabinets and brown countertops
Small eclectic powder room photo in Austin with a drop-in sink, wood countertops, open cabinets, medium tone wood cabinets and brown countertops
Find the right local pro for your project
 Kieran J. Liebl, Royal Oaks Design, Inc. MN
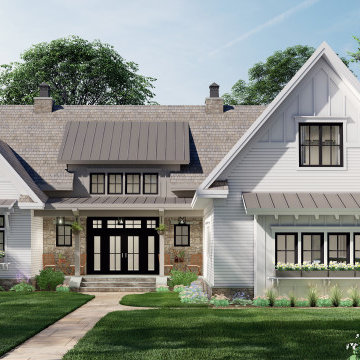
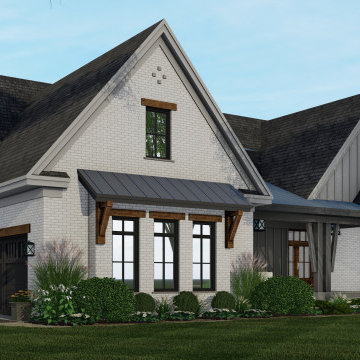
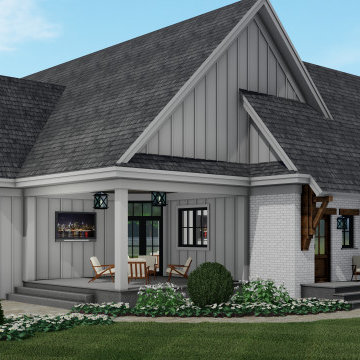
This one level 2136 sq. ft. Modern Farmhouse plan has 3 bedrooms, 2 1/2 bathrooms, and a 377 sq. ft. bonus room over the 2-car garage, with an option for a 3-car garage.
This open floor plan features both a front and rear porch, large walk-in closet in the master suite , Jack and Jill bathroom, cozy fireplace in the Great room, as well as a large kitchen island. View plan here - https://royaloaksdesign.com/products/st-croix-house-plan
 Ball & Jacks Designs
Blurred Life Creatives
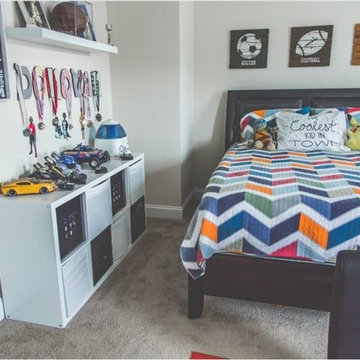
Example of a bedroom and mid-sized trendy boy carpeted and beige floor kids' bedroom design in Charlotte with beige walls
Example of a bedroom and mid-sized trendy boy carpeted and beige floor kids' bedroom design in Charlotte with beige walls
 Kieran J. Liebl, Royal Oaks Design, Inc. MN
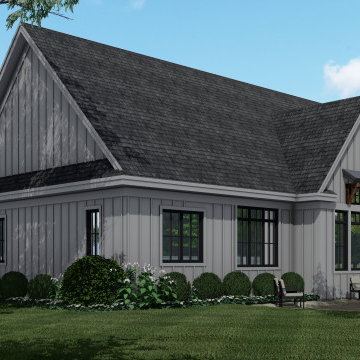
This one level 2364 sq. ft. Modern Farmhouse plan has 3 bedrooms, 2 1/2 bathrooms, and an optional bonus room over the garage. Multiple designs offer the option of a 2 or 3 car garage.
This open floor plan features both a front and rear covered porch, his and her closets in the master suite, Jack and Jill bathroom, cozy fireplace in the Great room, and a generous sized kitchen island. View plan here - https://royaloaksdesign.com/products/emma-rose-modern-farmhouse
 Kieran J. Liebl, Royal Oaks Design, Inc. MN
This one level 2364 sq. ft. Modern Farmhouse plan has 3 bedrooms, 2 1/2 bathrooms, and an optional bonus room over the garage. Multiple designs offer the option of a 2 or 3 car garage.
This open floor plan features both a front and rear covered porch, his and her closets in the master suite, Jack and Jill bathroom, cozy fireplace in the Great room, and a generous sized kitchen island. View plan here - https://royaloaksdesign.com/products/emma-rose-modern-farmhouse

Sponsored
Delaware, OH

Buckeye Basements, Inc.
Central Ohio's Basement Finishing ExpertsBest Of Houzz '13-'21
 Kieran J. Liebl, Royal Oaks Design, Inc. MN
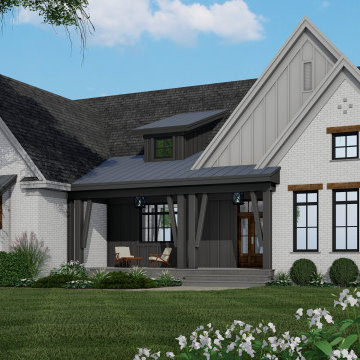
This one level 2364 sq. ft. Modern Farmhouse plan has 3 bedrooms, 2 1/2 bathrooms, and an optional bonus room over the garage. Multiple designs offer the option of a 2 or 3 car garage.
This open floor plan features both a front and rear covered porch, his and her closets in the master suite, Jack and Jill bathroom, cozy fireplace in the Great room, and a generous sized kitchen island. View plan here - https://royaloaksdesign.com/products/emma-rose-modern-farmhouse
 Kieran J. Liebl, Royal Oaks Design, Inc. MN
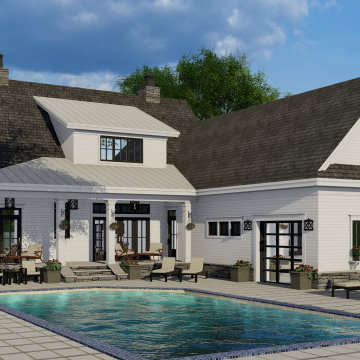
This two story 2913 sq. ft. Modern Farmhouse plan has 4 bedrooms, 4 1/2 bathrooms, and a 972 sq. ft. bonus space over the 3 car garage. This open floor plan features a cozy fireplace in the Great room, his and her closets in master suite, both a front and rear porch, generous sized kitchen island, and prep kitchen. The upper level includes a large loft as well as a Jack and Jill bathroom. View plan here - https://royaloaksdesign.com/products/brookside-farm
 Kieran J. Liebl, Royal Oaks Design, Inc. MN
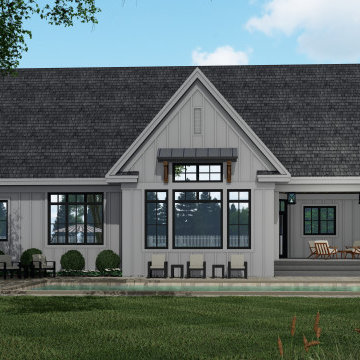
This one level 2364 sq. ft. Modern Farmhouse plan has 3 bedrooms, 2 1/2 bathrooms, and an optional bonus room over the garage. Multiple designs offer the option of a 2 or 3 car garage.
This open floor plan features both a front and rear covered porch, his and her closets in the master suite, Jack and Jill bathroom, cozy fireplace in the Great room, and a generous sized kitchen island. View plan here - https://royaloaksdesign.com/products/emma-rose-modern-farmhouse
 Kieran J. Liebl, Royal Oaks Design, Inc. MN
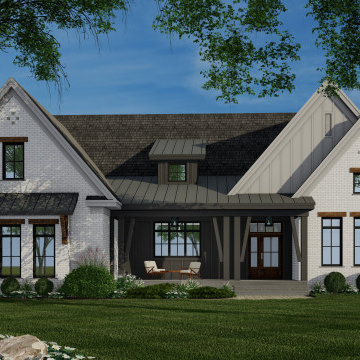
This one level 2364 sq. ft. Modern Farmhouse plan has 3 bedrooms, 2 1/2 bathrooms, and an optional bonus room over the garage. Multiple designs offer the option of a 2 or 3 car garage.
This open floor plan features both a front and rear covered porch, his and her closets in the master suite, Jack and Jill bathroom, cozy fireplace in the Great room, and a generous sized kitchen island. View plan here - https://royaloaksdesign.com/products/emma-rose-modern-farmhouse
 Kieran J. Liebl, Royal Oaks Design, Inc. MN
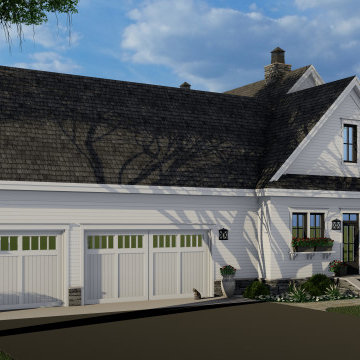
This two story 2913 sq. ft. Modern Farmhouse plan has 4 bedrooms, 4 1/2 bathrooms, and a 972 sq. ft. bonus space over the 3 car garage. This open floor plan features a cozy fireplace in the Great room, his and her closets in master suite, both a front and rear porch, generous sized kitchen island, and prep kitchen. The upper level includes a large loft as well as a Jack and Jill bathroom. View plan here - https://royaloaksdesign.com/products/brookside-farm
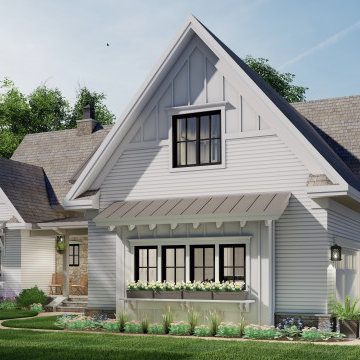 Kieran J. Liebl, Royal Oaks Design, Inc. MN
This one level 2136 sq. ft. Modern Farmhouse plan has 3 bedrooms, 2 1/2 bathrooms, and a 377 sq. ft. bonus room over the 2-car garage, with an option for a 3-car garage.
This open floor plan features both a front and rear porch, large walk-in closet in the master suite , Jack and Jill bathroom, cozy fireplace in the Great room, as well as a large kitchen island. View plan here - https://royaloaksdesign.com/products/st-croix-house-plan

Sponsored
Delaware, OH
Buckeye Basements, Inc.
Central Ohio's Basement Finishing ExpertsBest Of Houzz '13-'21
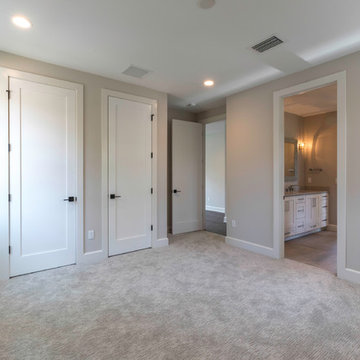
 LunDev Custom Homes
4 bed / 3.5 bath
3,072 sq/ft
Two car garage
Outdoor kitchen
Garden wall
Fire pit
Bedroom - mid-sized farmhouse guest carpeted and beige floor bedroom idea in Orlando with gray walls
Bedroom - mid-sized farmhouse guest carpeted and beige floor bedroom idea in Orlando with gray walls
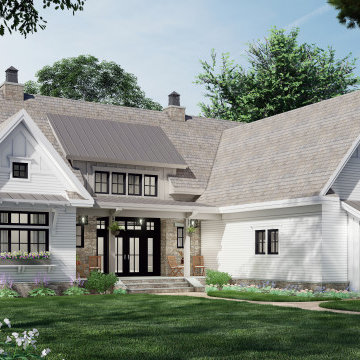 Kieran J. Liebl, Royal Oaks Design, Inc. MN
This one level 2136 sq. ft. Modern Farmhouse plan has 3 bedrooms, 2 1/2 bathrooms, and a 377 sq. ft. bonus room over the 2-car garage, with an option for a 3-car garage.
This open floor plan features both a front and rear porch, large walk-in closet in the master suite , Jack and Jill bathroom, cozy fireplace in the Great room, as well as a large kitchen island. View plan here - https://royaloaksdesign.com/products/st-croix-house-plan
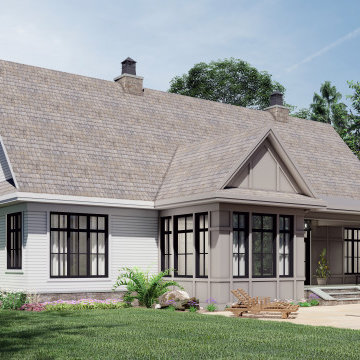 Kieran J. Liebl, Royal Oaks Design, Inc. MN
This one level 2136 sq. ft. Modern Farmhouse plan has 3 bedrooms, 2 1/2 bathrooms, and a 377 sq. ft. bonus room over the 2-car garage, with an option for a 3-car garage.
This open floor plan features both a front and rear porch, large walk-in closet in the master suite , Jack and Jill bathroom, cozy fireplace in the Great room, as well as a large kitchen island. View plan here - https://royaloaksdesign.com/products/st-croix-house-plan
 Kieran J. Liebl, Royal Oaks Design, Inc. MN
This one level 2364 sq. ft. Modern Farmhouse plan has 3 bedrooms, 2 1/2 bathrooms, and an optional bonus room over the garage. Multiple designs offer the option of a 2 or 3 car garage.
This open floor plan features both a front and rear covered porch, his and her closets in the master suite, Jack and Jill bathroom, cozy fireplace in the Great room, and a generous sized kitchen island. View plan here - https://royaloaksdesign.com/products/emma-rose-modern-farmhouse

Sponsored
Delaware, OH
Buckeye Basements, Inc.
Central Ohio's Basement Finishing ExpertsBest Of Houzz '13-'21
 Kieran J. Liebl, Royal Oaks Design, Inc. MN
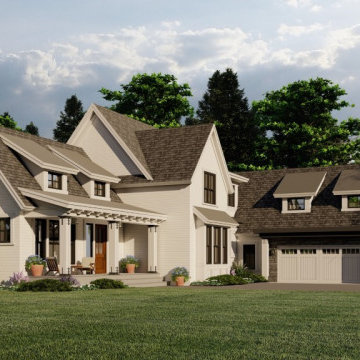
This stunning 2-story 3052 sq. ft., Modern Farmhouse plan offers 4 bedrooms, 3 1/2 bathrooms, with a 3 car garage. This open floor plan features both a front and rear covered porch, a cozy fireplace in the great room, a huge walk-in closet in the master suite, a front office, spacious kitchen island. The second floor has a Jack and Jill bathroom, loft, and a designated laundry area. View plan here - https://royaloaksdesign.com/products/north_oaks
 Ball & Jacks Designs
Blurred Life Creatives
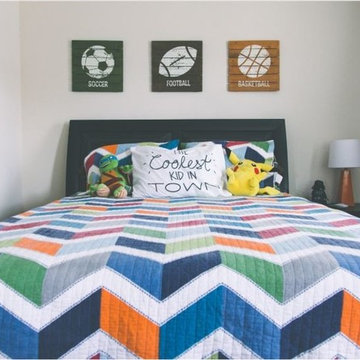
Kids' bedroom - bedroom and mid-sized contemporary boy carpeted and beige floor kids' bedroom idea in Charlotte with beige walls
Kids' bedroom - bedroom and mid-sized contemporary boy carpeted and beige floor kids' bedroom idea in Charlotte with beige walls

8