
Search results for "Car jack" in Home Design Ideas
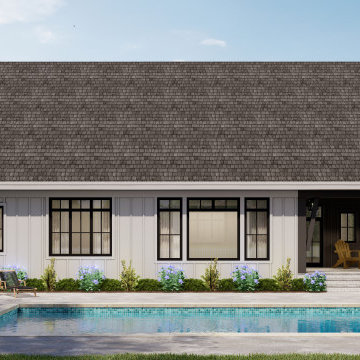
 Kieran J. Liebl, Royal Oaks Design, Inc. MN
This one level 2336 sq. ft. Modern Farmhouse plan has 3 bedrooms, 2 1/2 bathrooms, and an optional bonus room over the garage. Multiple designs offer the option of a 2 or 3 car garage, with forward or side entry.
This open floor plan features both a front and rear covered porch, large walk-in closet in the master suite as well as walk-in closets in all bedrooms, Jack and Jill bathroom, cozy fireplace in the Great room, and a generous sized kitchen island. View plan here - https://royaloaksdesign.com/products/emarie-may-farmhouse
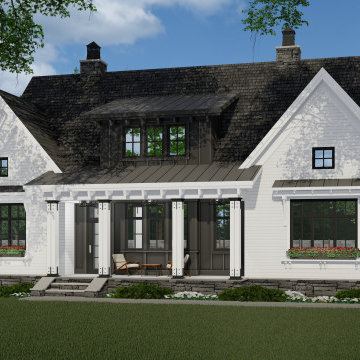 Kieran J. Liebl, Royal Oaks Design, Inc. MN
This two story 2467 sq. ft. Modern Farmhouse plan has 3 bedrooms, 3 1/2 bathrooms, and a 2-car garage with an optional 3rd stall. This open floor plan features a cozy fireplace in the Great room on the main level, both a front and rear porch, large kitchen island, and there is a dedicated laundry area and Jack and Jill bathroom on the upper level. View plan here - https://royaloaksdesign.com/products/hidden-brook-farm
 DJK Custom Homes
Kevin Kittilsen
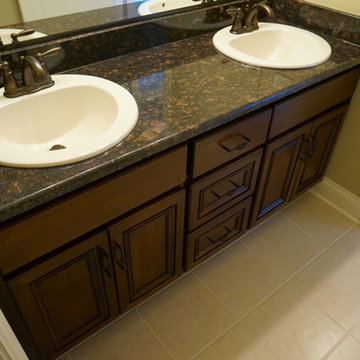
Example of a classic white tile and ceramic tile bathroom design in Chicago with a drop-in sink, beaded inset cabinets, dark wood cabinets and granite countertops
Example of a classic white tile and ceramic tile bathroom design in Chicago with a drop-in sink, beaded inset cabinets, dark wood cabinets and granite countertops
Find the right local pro for your project
 Kieran J. Liebl, Royal Oaks Design, Inc. MN
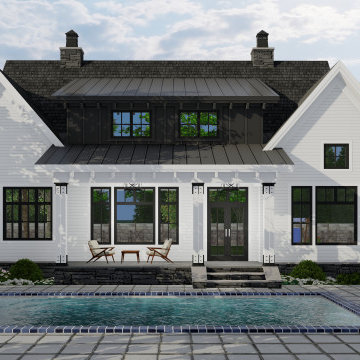
This two story 2467 sq. ft. Modern Farmhouse plan has 3 bedrooms, 3 1/2 bathrooms, and a 2-car garage with an optional 3rd stall. This open floor plan features a cozy fireplace in the Great room on the main level, both a front and rear porch, large kitchen island, and there is a dedicated laundry area and Jack and Jill bathroom on the upper level. View plan here - https://royaloaksdesign.com/products/hidden-brook-farm
 Demlang Builders
The Brooklyn is complete with two spacious bedrooms separated by a Jack and Jill bath, separate laundry room, mud room with bench and powder room conveniently located off the 3 car garage entrance. Everything an active family will ever need.
 HRS Home Remodeling Services
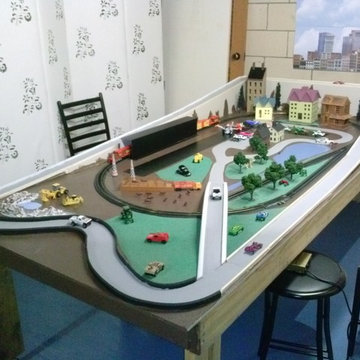
This is built out of 2x6 jack boards and a 4x8 sheet of plywood. The HO train was added inside so the 4 yr. old grand boys can't reach it. The airport and car track will keep the boys busy for hours. The sloped car track is made out of aluminum with wood railings on the edges. The houses are not HO scale but do nicely as the grand daughters painted them to match the background. This will be a Christmas present. Total cost to date is about $150.00.
 Celtic Custom Homes

Tub/shower combo - large craftsman kids' white tile and porcelain tile mosaic tile floor and white floor tub/shower combo idea with raised-panel cabinets, white cabinets, a two-piece toilet, gray walls, an undermount sink, quartz countertops and white countertops

Sponsored
Delaware, OH

Buckeye Basements, Inc.
Central Ohio's Basement Finishing ExpertsBest Of Houzz '13-'21
 Demlang Builders
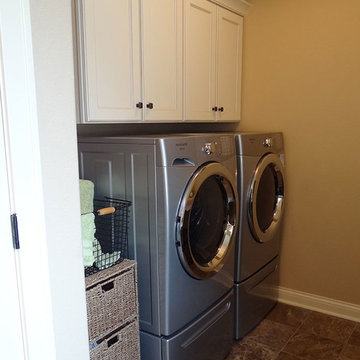

The Brooklyn is complete with two spacious bedrooms separated by a Jack and Jill bath, separate laundry room, mud room with bench and powder room conveniently located off the 3 car garage entrance.
 LunDev Custom Homes
4 bed / 3.5 bath
3,072 sq/ft
Two car garage
Outdoor kitchen
Garden wall
Fire pit
Inspiration for a mid-sized cottage kids' gray tile ceramic tile and gray floor corner bathtub remodel in Orlando with flat-panel cabinets, white cabinets, a two-piece toilet, green walls and quartzite countertops
Inspiration for a mid-sized cottage kids' gray tile ceramic tile and gray floor corner bathtub remodel in Orlando with flat-panel cabinets, white cabinets, a two-piece toilet, green walls and quartzite countertops

 Maureen Stevens Design
The gorgeous shower was designed with geometric black and white hex tile with a bleed out pattern towards the ceiling. A floating teak bench and black plumbing fixtures were installed to accent the black trim throughout.

 Miller Creek Lawn & Landscape
Jack Rendulich
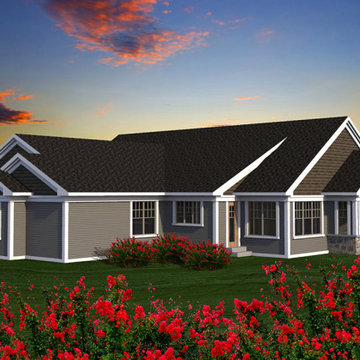
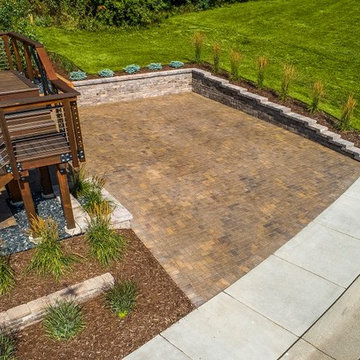
This is an example of a small contemporary side yard concrete paver driveway.
This is an example of a small contemporary side yard concrete paver driveway.
 RS Design Studio
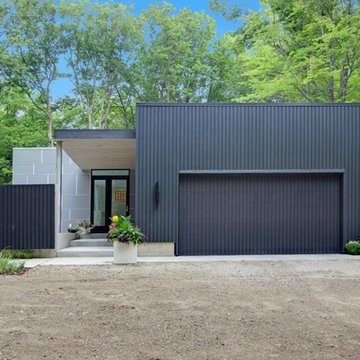
The front of the home that you see from the street doesn't show off the special interior inside. The gate on the left slides closed to give more privacy to the residence from the street and conceal the pool area. The garage door is made from the same cement board siding to blend in with the rest of the home.

Sponsored
Delaware, OH
Buckeye Basements, Inc.
Central Ohio's Basement Finishing ExpertsBest Of Houzz '13-'21
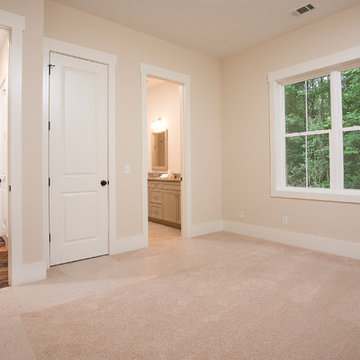
 Shoreline Construction and Development
view from Carpeted Guest Bedroom to the hall and Jack and Jill Bath
Inspiration for a mid-sized timeless carpeted bedroom remodel in Charleston with beige walls
Inspiration for a mid-sized timeless carpeted bedroom remodel in Charleston with beige walls
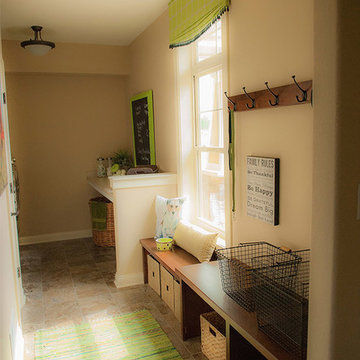 Demlang Builders
The Brooklyn is complete with two spacious bedrooms separated by a Jack and Jill bath, separate laundry room, mud room with bench and powder room conveniently located off the 3 car garage entrance. Everything an active family will ever need.

 Tailored Living of Madison
Customer in Harmony Grove, WI hired us to refinish the garage floor with epoxy coating, paint the garage walls, and install two car lifts.
Example of a large classic attached three-car garage design
Example of a large classic attached three-car garage design

 Zelaya Properties LLC
We used: Custom cherry cabinetry in Arts & Crafts Shaker style by Kabinart in Boulder and Espresso stains. Liberty Hardware Venetian bronze 1-1/2" cabinet knobs. KitchenAid Architect II Series 22 CF counter-depth French door refrigerator. KitchenAid Architect Series II 27" convection single wall oven. KitchenAid 36" 6-burner dual fuel freestanding commercial-style range. KitchenAid Architect II Series 24" dishwasher. Sharp Insight Pro Series 24" built-in microwave drawer (Model #KB6524PS). Crystorama Solaris 12" wide pendant lights in English bronze. Granite countertops in Brown Fantasy. 3"x6" polished marble backsplash.
Paint colors:
Walls: Glidden Silver Cloud 30YY 63/024
Ceilings/Trims/Doors: Glidden Swan White GLC23
Robert B. Narod Photography

Sponsored
Delaware, OH
Buckeye Basements, Inc.
Central Ohio's Basement Finishing ExpertsBest Of Houzz '13-'21

 L Marie Interior Design
Clients' first home and there forever home with a family of four and in laws close, this home needed to be able to grow with the family. This most recent growth included a few home additions including the kids bathrooms (on suite) added on to the East end, the two original bathrooms were converted into one larger hall bath, the kitchen wall was blown out, entrying into a complete 22'x22' great room addition with a mudroom and half bath leading to the garage and the final addition a third car garage. This space is transitional and classic to last the test of time.


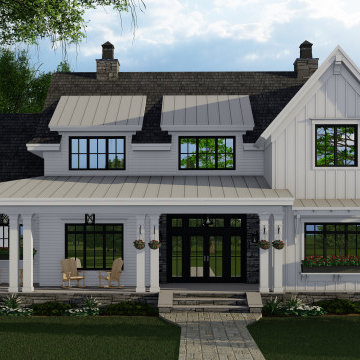 Kieran J. Liebl, Royal Oaks Design, Inc. MN
This two story 2913 sq. ft. Modern Farmhouse plan has 4 bedrooms, 4 1/2 bathrooms, and a 972 sq. ft. bonus space over the 3 car garage. This open floor plan features a cozy fireplace in the Great room, his and her closets in master suite, both a front and rear porch, generous sized kitchen island, and prep kitchen. The upper level includes a large loft as well as a Jack and Jill bathroom. View plan here - https://royaloaksdesign.com/products/brookside-farm
7