
Search results for "Car jack" in Home Design Ideas

 Architectural Designs
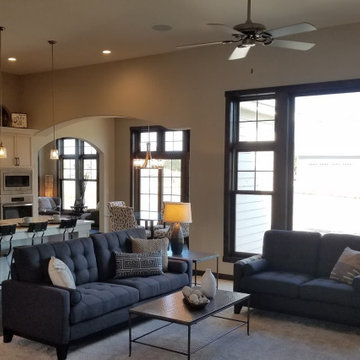

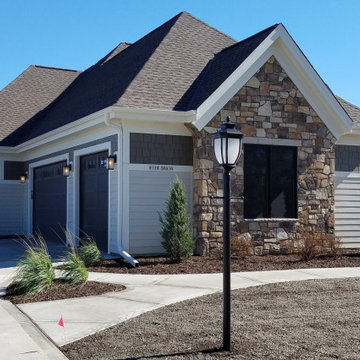
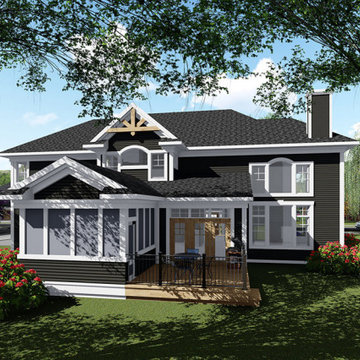
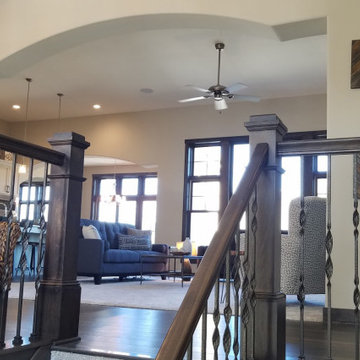
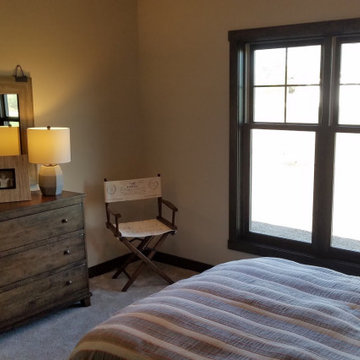
Exclusive #houseplan 73370HS comes to life in Minneapolis Specs-at-a-glance 5 beds 4 full and 1 half bath 4,900+ sq. ft. plus finished lower level Plans: http://www.architecturaldesigns.com/73370HS #readywhenyouare #houseplan
Find the right local pro for your project
 Architectural Designs

Exclusive #houseplan 73370HS comes to life in Minneapolis Specs-at-a-glance 5 beds 4 full and 1 half bath 4,900+ sq. ft. plus finished lower level Plans: http://www.architecturaldesigns.com/73370HS #readywhenyouare #houseplan
 Architectural Designs
Exclusive #houseplan 73370HS comes to life in Minneapolis Specs-at-a-glance 5 beds 4 full and 1 half bath 4,900+ sq. ft. plus finished lower level Plans: http://www.architecturaldesigns.com/73370HS #readywhenyouare #houseplan
 Architectural Designs
Exclusive #houseplan 73370HS comes to life in Minneapolis Specs-at-a-glance 5 beds 4 full and 1 half bath 4,900+ sq. ft. plus finished lower level Plans: http://www.architecturaldesigns.com/73370HS #readywhenyouare #houseplan
 User

UserSon's bedroom.
Photography: Kennon Evett
Inspiration for a bedroom timeless boy dark wood floor kids' bedroom remodel in Houston with blue walls
Inspiration for a bedroom timeless boy dark wood floor kids' bedroom remodel in Houston with blue walls

Sponsored
Delaware, OH

Buckeye Basements, Inc.
Central Ohio's Basement Finishing ExpertsBest Of Houzz '13-'21
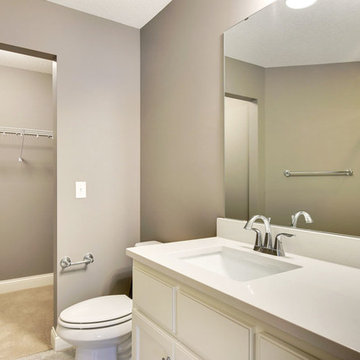 Architectural Designs
Exclusive #houseplan 73370HS comes to life in Minneapolis Specs-at-a-glance 5 beds 4 full and 1 half bath 4,900+ sq. ft. plus finished lower level Plans: http://www.architecturaldesigns.com/73370HS #readywhenyouare #houseplan
 HC Design
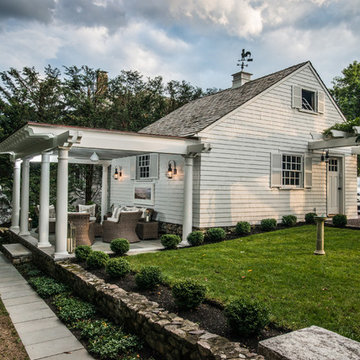
An outdoor sitting room was added to the back of the existing two car detached garage, using the same design elements of the existing pergola that connects the garage to the main house.
Photography by Jack Foley

Sponsored
Delaware, OH
Buckeye Basements, Inc.
Central Ohio's Basement Finishing ExpertsBest Of Houzz '13-'21
 HC Design
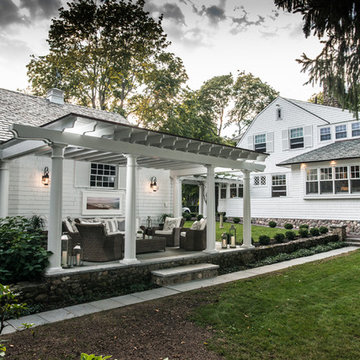
An outdoor sitting room was added to the back of the existing two car detached garage, using the same design elements of the existing pergola that connects the garage to the main house. The deck & side entry addition created a nice sitting space outdoors as well as an indoor sitting room open to the new kitchen.
Photography by Jack Foley
 HC Design
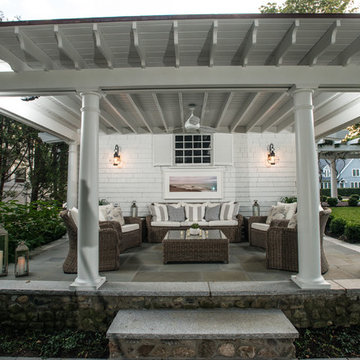
An outdoor sitting room was added to the back of the existing two car detached garage, using the same design elements of the existing pergola that connects the garage to the main house.
Photography by Jack Foley

 Apex Design & Drafting
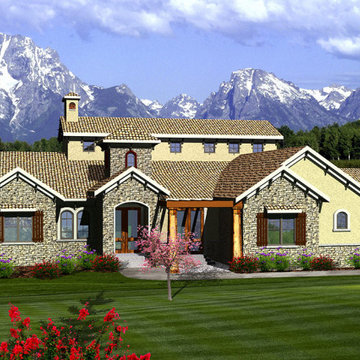
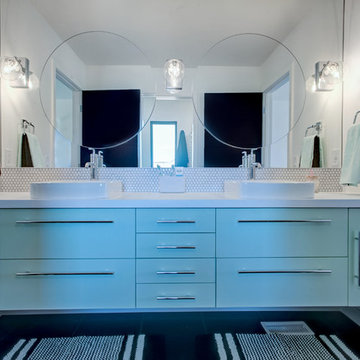
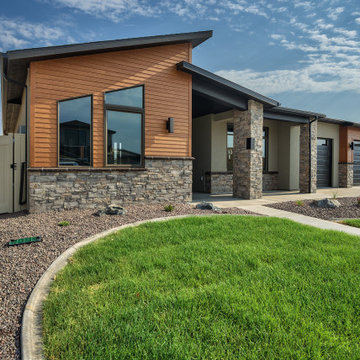
This exquisite design is overflowing with exciting extras. Blending stone with stucco and siding, this attractive exterior features a covered porch, stone pillars, alluring angles, decorative windows, and a metal shed roof. Inside every room and living space was given very careful thought and functions extremely well for perfect livability. The secondary bedrooms are provided with a jack and jill bathroom and the master suite is arranged for plenty of privacy from the secondary bedrooms.

Sponsored
Delaware, OH
Buckeye Basements, Inc.
Central Ohio's Basement Finishing ExpertsBest Of Houzz '13-'21
 Architectural Designs

Exclusive #houseplan 73368HS comes to life in Minneapolis
Specs-at-a-glance 5 beds 4 full and 1 half bath 5,200+ sq. ft. plus finished lower level
Plans: http://www.architecturaldesigns.com/73368HS #readywhenyouare #houseplan
 HC Design
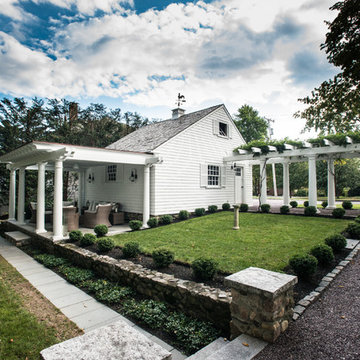
An outdoor sitting room was added to the back of the existing two car detached garage, using the same design elements of the existing pergola that connects the garage to the main house.
Photography by Jack Foley
 Architectural Designs

Exclusive #houseplan 73368HS comes to life in Minneapolis
Specs-at-a-glance 5 beds 4 full and 1 half bath 5,200+ sq. ft. plus finished lower level
Plans: http://www.architecturaldesigns.com/73368HS #readywhenyouare #houseplan
16