
Search results for "Car jack" in Home Design Ideas
 Emerald Park Homes Ltd

Inspiration for a contemporary master white tile and marble tile porcelain tile, black floor and double-sink freestanding bathtub remodel with shaker cabinets, white cabinets, a one-piece toilet, white walls, an undermount sink, granite countertops, a hinged shower door, multicolored countertops and a built-in vanity

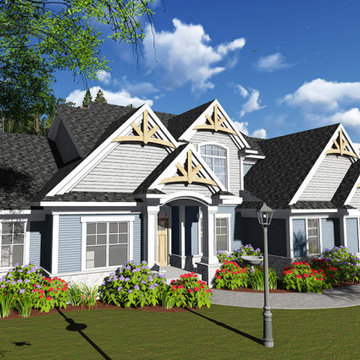
 Apex Design & Drafting
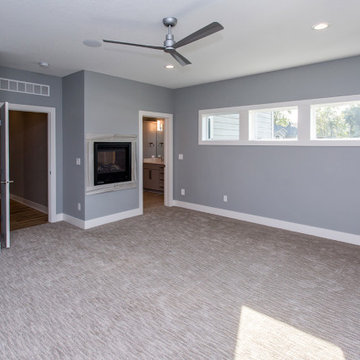
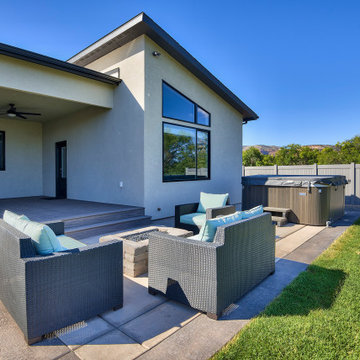
A stunning contemporary facade with a mix of stucco, siding, limestone, and beautiful roof lines sets the tone for this unique design. The living room is a star feature of this home, with a sloped ceiling and transom windows lining 3 sides that fill the room with an abundance of natural light. Ample patio space will make a great place to entertain and relax. The 3 car garage features a small storage/ shop space along with an over-sized 1 car bay.
Find the right local pro for your project
 Apex Design & Drafting

Guest Bedroom #2
Inspiration for a mid-sized craftsman guest carpeted, gray floor and vaulted ceiling bedroom remodel with gray walls
Inspiration for a mid-sized craftsman guest carpeted, gray floor and vaulted ceiling bedroom remodel with gray walls
 Emerald Park Homes Ltd

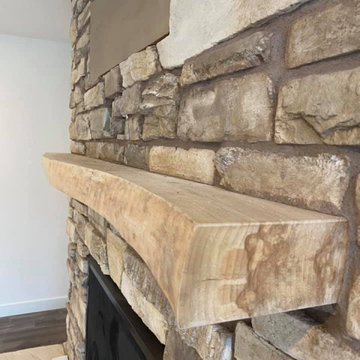
Trendy walk-out vinyl floor and gray floor basement photo with white walls, a standard fireplace and a stone fireplace
 Emerald Park Homes Ltd
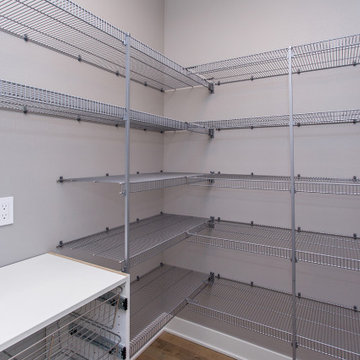
Trendy walk-out vinyl floor and gray floor basement photo with white walls, a standard fireplace and a stone fireplace
 Apex Design & Drafting
Example of a mid-sized arts and crafts master ceramic tile, gray floor and double-sink alcove shower design with raised-panel cabinets, distressed cabinets, a two-piece toilet, gray walls, an undermount sink, quartz countertops, a hinged shower door, gray countertops and a built-in vanity
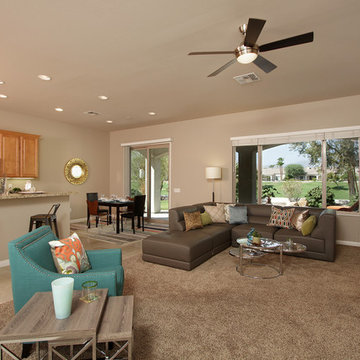

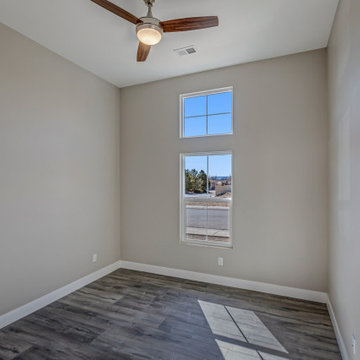 Apex Design & Drafting
Example of a mid-sized arts and crafts medium tone wood floor home office design with gray walls
 Apex Design & Drafting
Master Bath Shower & Walk-In Closet
Mid-sized arts and crafts master gray tile and ceramic tile ceramic tile, multicolored floor and double-sink alcove shower photo with raised-panel cabinets, distressed cabinets, a two-piece toilet, gray walls, an undermount sink, quartz countertops, a hinged shower door, gray countertops, a niche and a built-in vanity
Mid-sized arts and crafts master gray tile and ceramic tile ceramic tile, multicolored floor and double-sink alcove shower photo with raised-panel cabinets, distressed cabinets, a two-piece toilet, gray walls, an undermount sink, quartz countertops, a hinged shower door, gray countertops, a niche and a built-in vanity
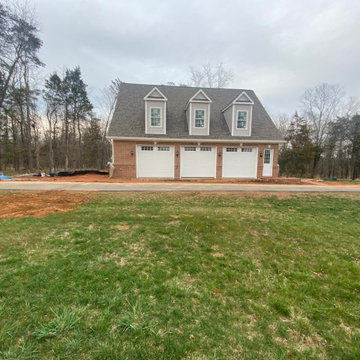
 K-One Corporation
A three car garage built from scratch in Centreville, VA. The project entailed developing a site plan and ensuring that the footprint of the structure meets the county's guidelines as the lot contained areas that are resource protected. We developed the architectural and structural plans for this structures and pulled all build and trade permits.
The structure contains two large rooms on the main level which will be used as an exercise room. The second level contains two offices, a kitchen area, a large family room, and a jack and jill bathroom with a double vanity.
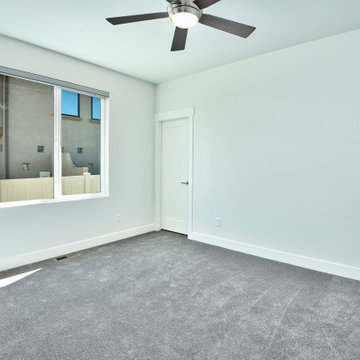 Apex Design & Drafting
Example of a mid-sized trendy guest carpeted and gray floor bedroom design with white walls
 Apex Design & Drafting
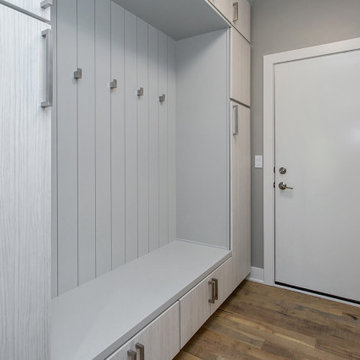
Example of a mid-sized arts and crafts galley medium tone wood floor utility room design with recessed-panel cabinets, yellow cabinets, laminate countertops, gray walls, a side-by-side washer/dryer and black countertops
27