
Search results for "Car jack" in Home Design Ideas
 Apex Design & Drafting
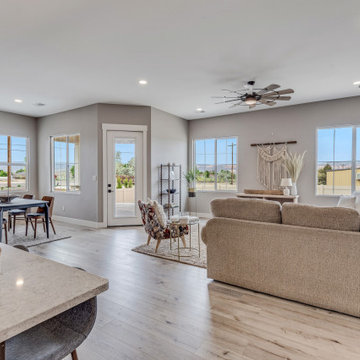
Great Room
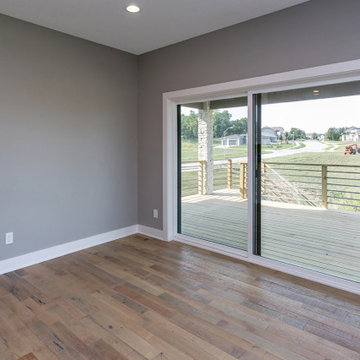
Mid-sized arts and crafts open concept light wood floor living room photo with gray walls
Mid-sized arts and crafts open concept light wood floor living room photo with gray walls


Find the right local pro for your project

 Apex Design & Drafting
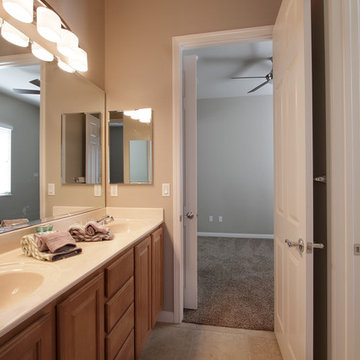
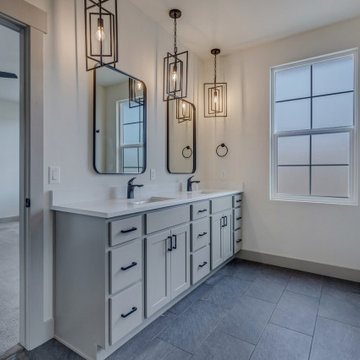
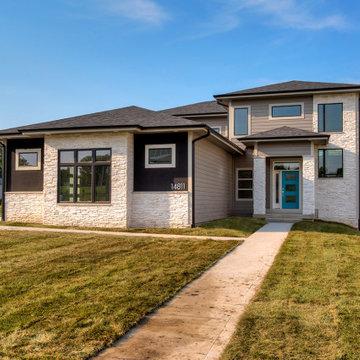

A charming home with an attractive exterior comprised of Craftsman elements blended with Traditional style. An open layout with a grand kitchen at the heart, offers comfortable living and space to entertain. A Jack and Jill bathroom is shared by two of the secondary bedrooms. Another bathroom is located close to the office for function and convenience with access for the common living space. The master suite is luxurious and offers access from the laundry room to the closet adding to the already great flow and function of the home.
 De Young Properties
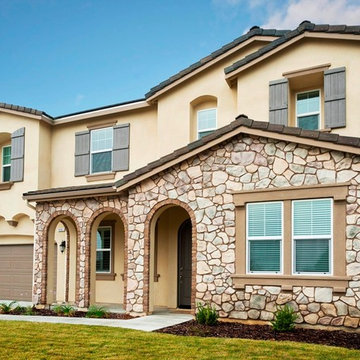
Expansive elegance in 6 bedrooms and 4 bathrooms with a powder room
MultieGen Option
Formal living room
Formal dining room
Two Jack-n-Jill baths
Upstairs laundry
Master bedroom with retreat
Large bonus room
3 car garage
 Apex Design & Drafting
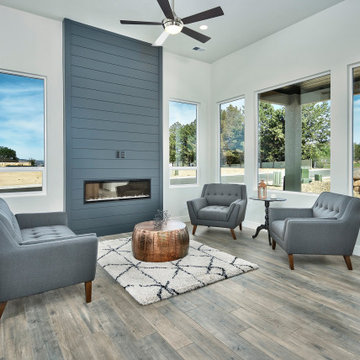
Example of a mid-sized trendy open concept medium tone wood floor and brown floor living room design with white walls, a ribbon fireplace and a wall-mounted tv
 Apex Design & Drafting
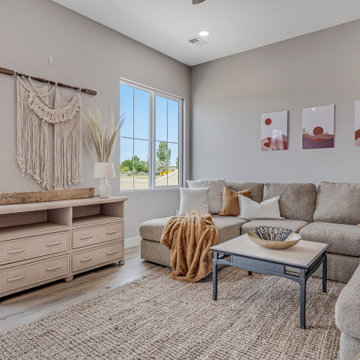
Example of a mid-sized arts and crafts open concept light wood floor living room design with gray walls
 Apex Design & Drafting
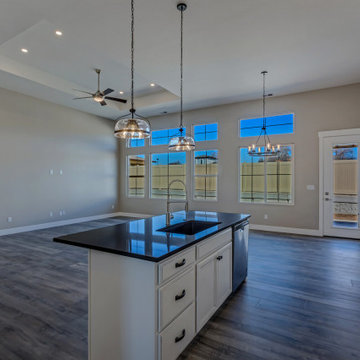
Open concept kitchen - mid-sized craftsman l-shaped medium tone wood floor open concept kitchen idea with an undermount sink, recessed-panel cabinets, white cabinets, laminate countertops, multicolored backsplash, stainless steel appliances, an island and black countertops
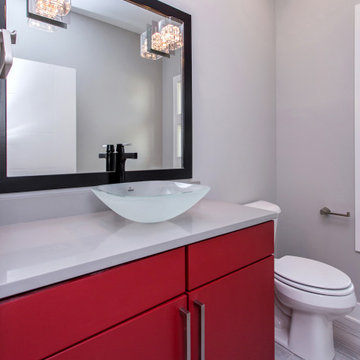
 Apex Design & Drafting
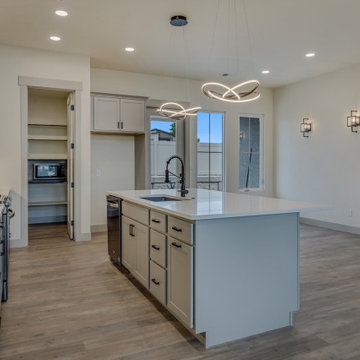
Mid-sized country l-shaped medium tone wood floor and brown floor open concept kitchen photo with an undermount sink, recessed-panel cabinets, gray cabinets, quartz countertops, white backsplash, ceramic backsplash, stainless steel appliances, an island and white countertops
 Apex Design & Drafting
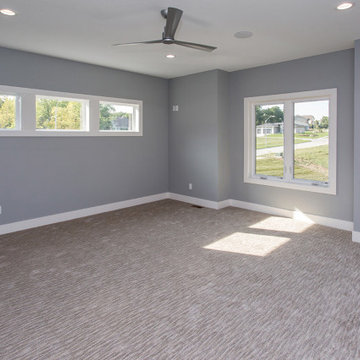
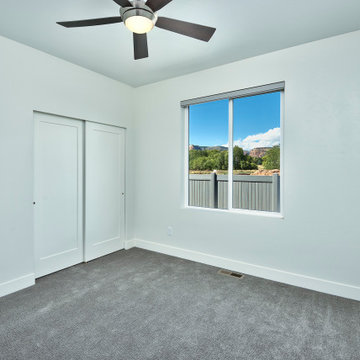
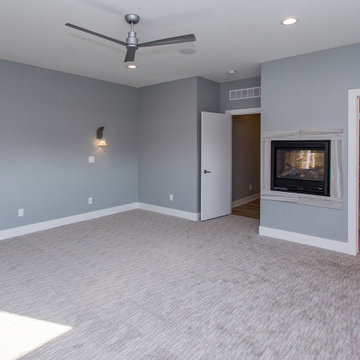
Inspiration for a mid-sized contemporary guest carpeted and gray floor bedroom remodel with white walls
30