
Search results for "Car jack" in Home Design Ideas
 Apex Design & Drafting

16' Ceiling in Foyer
Inspiration for a mid-sized light wood floor, gray floor and exposed beam foyer remodel with gray walls and a gray front door
Inspiration for a mid-sized light wood floor, gray floor and exposed beam foyer remodel with gray walls and a gray front door
 Apex Design & Drafting

Example of a mid-sized arts and crafts light wood floor and gray floor great room design with gray walls
 Apex Design & Drafting
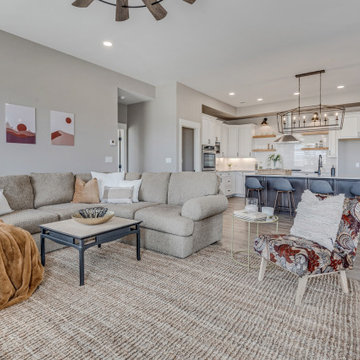
Mid-sized arts and crafts open concept light wood floor living room photo with gray walls
Find the right local pro for your project
 Apex Design & Drafting

Example of a mid-sized arts and crafts light wood floor and gray floor great room design with gray walls

 Apex Design & Drafting
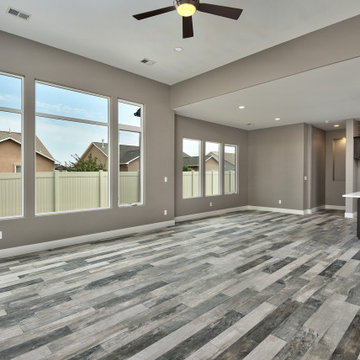
Example of a large trendy open concept light wood floor and gray floor living room design with gray walls
 Apex Design & Drafting
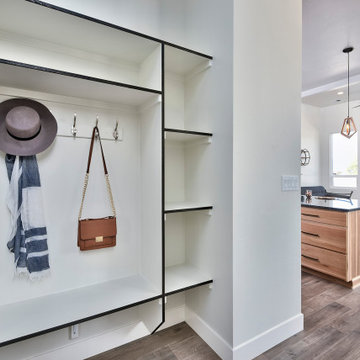
Small trendy medium tone wood floor and brown floor mudroom photo with white walls
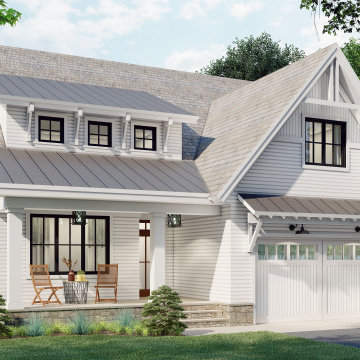
 Kieran J. Liebl, Royal Oaks Design, Inc. MN
This 2-story 2889 sq. ft. Modern Farmhouse plan has 4 bedrooms, 3 1/2 bathrooms, and a 2-car garage, or optional front or side loading 3-car garage. This open floor plan features a cozy fireplace in the Great room, large walk-in closet in the master suite as well as walk-in closets in all bedrooms, both a front and rear covered porch, and a generous sized kitchen island. The upper level includes a large loft as well as a Jack and Jill bathroom. View plan here - https://royaloaksdesign.com/products/emerald-house-plan
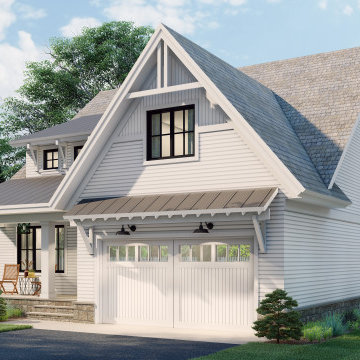 Kieran J. Liebl, Royal Oaks Design, Inc. MN
This 2-story 2889 sq. ft. Modern Farmhouse plan has 4 bedrooms, 3 1/2 bathrooms, and a 2-car garage, or optional front or side loading 3-car garage. This open floor plan features a cozy fireplace in the Great room, large walk-in closet in the master suite as well as walk-in closets in all bedrooms, both a front and rear covered porch, and a generous sized kitchen island. The upper level includes a large loft as well as a Jack and Jill bathroom. View plan here - https://royaloaksdesign.com/products/emerald-house-plan
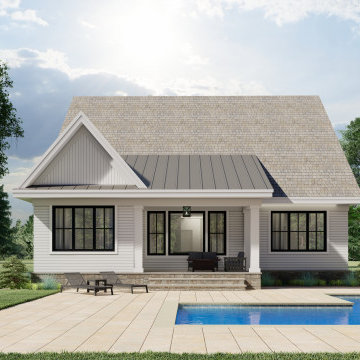 Kieran J. Liebl, Royal Oaks Design, Inc. MN
This 2-story 2889 sq. ft. Modern Farmhouse plan has 4 bedrooms, 3 1/2 bathrooms, and a 2-car garage, or optional front or side loading 3-car garage. This open floor plan features a cozy fireplace in the Great room, large walk-in closet in the master suite as well as walk-in closets in all bedrooms, both a front and rear covered porch, and a generous sized kitchen island. The upper level includes a large loft as well as a Jack and Jill bathroom. View plan here - https://royaloaksdesign.com/products/emerald-house-plan
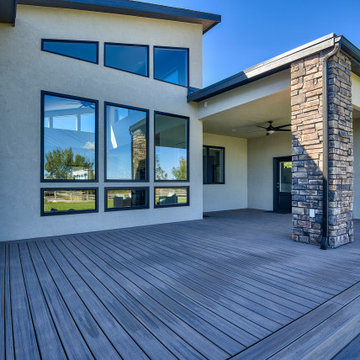 Apex Design & Drafting
A stunning contemporary facade with a mix of stucco, siding, limestone, and beautiful roof lines sets the tone for this unique design. The living room is a star feature of this home, with a sloped ceiling and transom windows lining 3 sides that fill the room with an abundance of natural light. Ample patio space will make a great place to entertain and relax. The 3 car garage features a small storage/ shop space along with an over-sized 1 car bay.
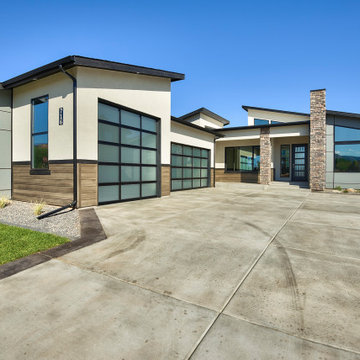 Apex Design & Drafting
A stunning contemporary facade with a mix of stucco, siding, limestone, and beautiful roof lines sets the tone for this unique design. The living room is a star feature of this home, with a sloped ceiling and transom windows lining 3 sides that fill the room with an abundance of natural light. Ample patio space will make a great place to entertain and relax. The 3 car garage features a small storage/ shop space along with an over-sized 1 car bay.
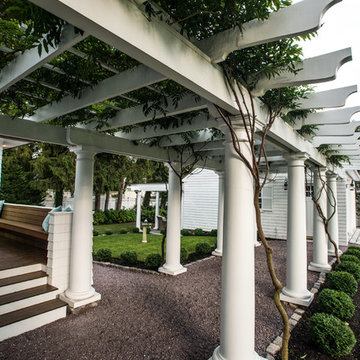
 HC Design
An outdoor sitting room was added to the back of the existing two car detached garage, using the same design elements of the existing pergola that connects the garage to the main house. The deck & side entry addition created a nice sitting space outdoors as well as an indoor sitting room open to the new kitchen.
Photography by Jack Foley
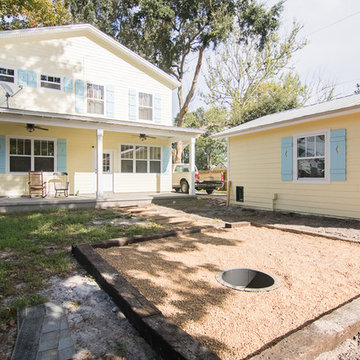
 Welch Team Keller Williams Jacksonville FL
The fully-fenced backyard boasts many convenient and pleasurable features: the 1 car, detached garage provides excellent storage (and not just for cars), and the covered patio + firepit make a great space for hanging out or entertaining guests.
 CVI Design - Carly Visser
Carly Visser
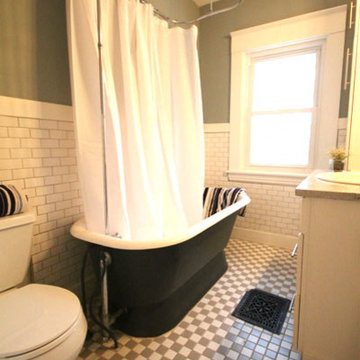
Claw-foot bathtub - country white tile and subway tile claw-foot bathtub idea in Grand Rapids with a drop-in sink, white cabinets, granite countertops and a two-piece toilet
Claw-foot bathtub - country white tile and subway tile claw-foot bathtub idea in Grand Rapids with a drop-in sink, white cabinets, granite countertops and a two-piece toilet
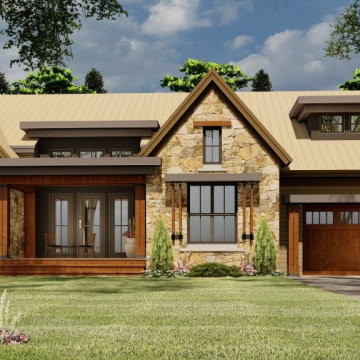 Kieran J. Liebl, Royal Oaks Design, Inc. MN
This 2300 sq. ft. Craftsman style home plan offers 3 bedrooms, 2 1/2 bathrooms, and an optional 621 sq. ft. bonus suite over the 2-car garage. This open floor plan features both a front and rear covered porch, a cozy fireplace in the great room, his and her walk-in closets in the master suite, walk-in closet in all the bedrooms, a Jack and Jill bathroom, and the kitchen offers a spacious kitchen island as well as a large walk-in pantry. View plan here - https://royaloaksdesign.com/products/oakdale-ranch
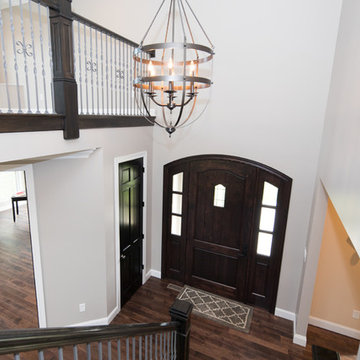
 Callahan Custom Homes
Grand 2-story foyer entrance featuring a custom light fixture.
Example of a large classic medium tone wood floor and brown floor front door design in St Louis with beige walls and a dark wood front door
Example of a large classic medium tone wood floor and brown floor front door design in St Louis with beige walls and a dark wood front door

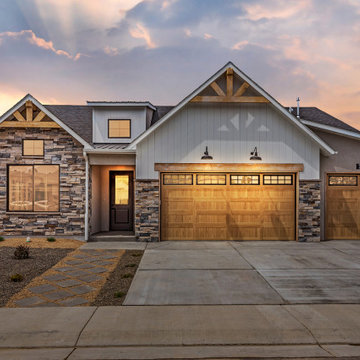 Apex Design & Drafting
A charming home with an attractive exterior comprised of Craftsman elements blended with Traditional style. An open layout with a grand kitchen at the heart, offers comfortable living and space to entertain. A Jack & Jill bathroom is shared by two of the secondary bedrooms. Another bathroom is located close to the office for function and convenience with access for the common living space. The master suite is luxurious and offers access from the laundry room to the closet adding to the already great flow and function of the home.
31