
Search results for "Car jack" in Home Design Ideas
 Apex Design & Drafting
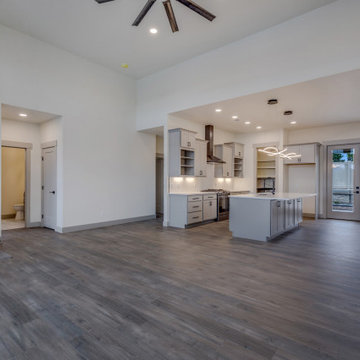
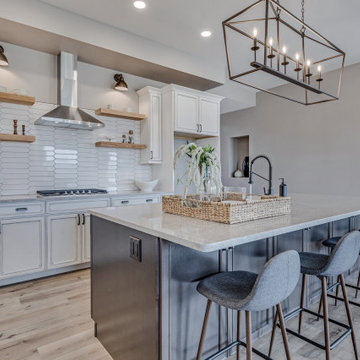

Mid-sized arts and crafts l-shaped light wood floor and gray floor open concept kitchen photo with an undermount sink, recessed-panel cabinets, gray cabinets, quartz countertops, white backsplash, ceramic backsplash, stainless steel appliances, an island and gray countertops

Find the right local pro for your project
 K-One Corporation
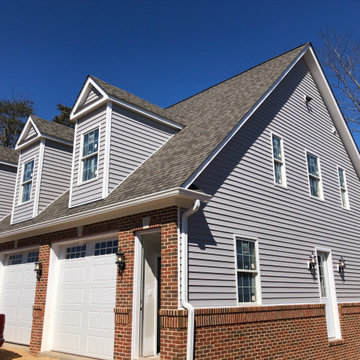
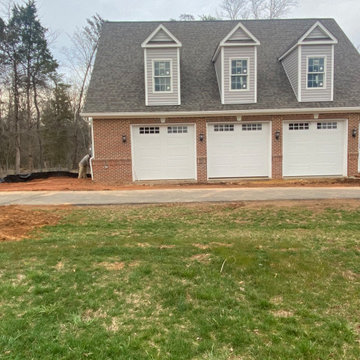
A three car garage built from scratch in Centreville, VA. The project entailed developing a site plan and ensuring that the footprint of the structure meets the county's guidelines as the lot contained areas that are resource protected. We developed the architectural and structural plans for this structures and pulled all build and trade permits.
The structure contains two large rooms on the main level which will be used as an exercise room. The second level contains two offices, a kitchen area, a large family room, and a jack and jill bathroom with a double vanity.
 Apex Design & Drafting
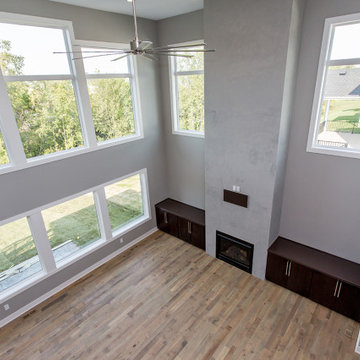
Example of a mid-sized arts and crafts l-shaped medium tone wood floor open concept kitchen design with an undermount sink, recessed-panel cabinets, white cabinets, laminate countertops, multicolored backsplash, stainless steel appliances, an island and black countertops
 K-One Corporation
A three car garage built from scratch in Centreville, VA. The project entailed developing a site plan and ensuring that the footprint of the structure meets the county's guidelines as the lot contained areas that are resource protected. We developed the architectural and structural plans for this structures and pulled all build and trade permits.
The structure contains two large rooms on the main level which will be used as an exercise room. The second level contains two offices, a kitchen area, a large family room, and a jack and jill bathroom with a double vanity.
 Apex Design & Drafting

Mid-sized arts and crafts kids' double-sink tub/shower combo photo with recessed-panel cabinets, white cabinets, a two-piece toilet, gray walls, an undermount sink, laminate countertops, black countertops and a built-in vanity

 Tilson Homes
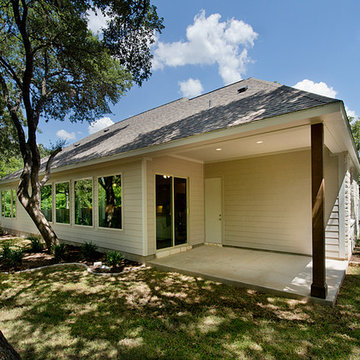
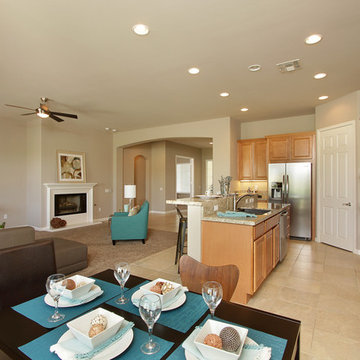
The Wimberley provides a beautifully designed open living space. The elegant master suite has his and her closets and an oversized master shower. The two other spacious bedrooms share a Jack and Jill bathroom with separate vanities. The great room features soaring cathedral ceilings with wood truss beams and flows into the kitchen with an eating bar and large walk-in pantry. The Wimberley offers a two car garage that provides extra storage and leads into a large drop zone. The bonus room upstairs adds more versatile space. Tour the fully furnished Wimberley at our Boerne Design Center.
 Apex Design & Drafting
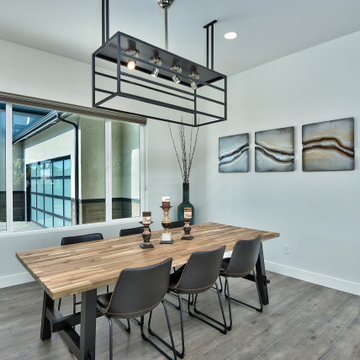
Great room - mid-sized contemporary light wood floor great room idea with white walls
 Apex Design & Drafting
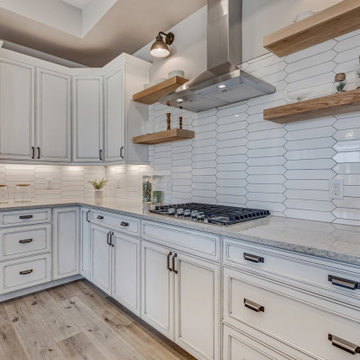
Mid-sized arts and crafts l-shaped light wood floor and gray floor open concept kitchen photo with an undermount sink, recessed-panel cabinets, gray cabinets, quartz countertops, white backsplash, ceramic backsplash, stainless steel appliances, an island and gray countertops
 Apex Design & Drafting
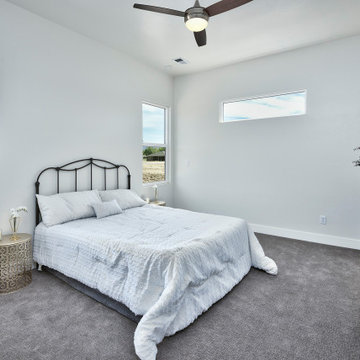
Inspiration for a mid-sized contemporary master carpeted and gray floor bedroom remodel with white walls
 Apex Design & Drafting

Mid-sized farmhouse l-shaped medium tone wood floor and brown floor open concept kitchen photo with an undermount sink, recessed-panel cabinets, gray cabinets, quartz countertops, white backsplash, ceramic backsplash, stainless steel appliances, an island and white countertops
 Apex Design & Drafting

Open concept kitchen - mid-sized craftsman l-shaped light wood floor and gray floor open concept kitchen idea with an undermount sink, recessed-panel cabinets, gray cabinets, quartz countertops, white backsplash, ceramic backsplash, stainless steel appliances, an island and gray countertops
 Apex Design & Drafting
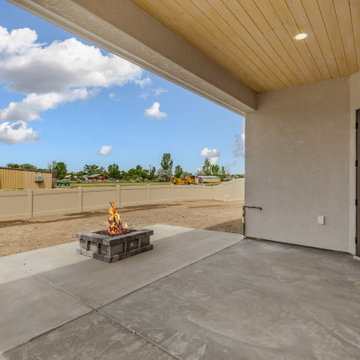
Covered Patio with firepit and wood-paneled ceiling
Patio - mid-sized craftsman backyard concrete patio idea with a fire pit and a roof extension
Patio - mid-sized craftsman backyard concrete patio idea with a fire pit and a roof extension
 Apex Design & Drafting
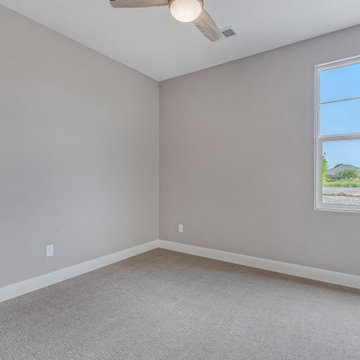
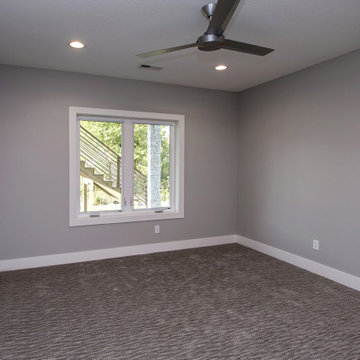
Office/Bedroom #4
Example of a mid-sized arts and crafts guest carpeted and gray floor bedroom design with gray walls
Example of a mid-sized arts and crafts guest carpeted and gray floor bedroom design with gray walls
 Apex Design & Drafting

Office/Guest Room Walk-in Closet
Inspiration for a mid-sized craftsman gender-neutral carpeted and gray floor walk-in closet remodel
Inspiration for a mid-sized craftsman gender-neutral carpeted and gray floor walk-in closet remodel
28