
Search results for "Car jack" in Home Design Ideas
 Apex Design & Drafting


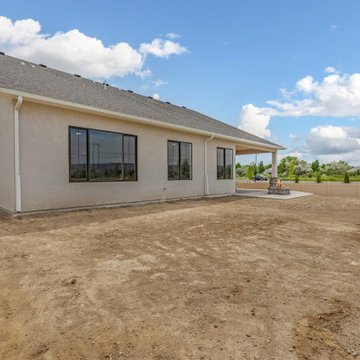
A charming home with an attractive exterior comprised of Craftsman elements blended with Traditional style. An open layout with a grand kitchen at the heart, offers comfortable living and space to entertain. A Jack and Jill bathroom is shared by two of the secondary bedrooms. Another bathroom is located close to the office for function and convenience with access for the common living space. The master suite is luxurious and offers access from the laundry room to the closet adding to the already great flow and function of the home.
 Apex Design & Drafting
Mid-sized trendy kids' ceramic tile, gray floor and single-sink tub/shower combo photo with flat-panel cabinets, light wood cabinets, a two-piece toilet, white walls, an undermount sink, laminate countertops, white countertops and a built-in vanity

 Callahan Custom Homes
Custom 8-foot tall solid wood front door.
Inspiration for a large timeless multicolored one-story mixed siding gable roof remodel in St Louis with a shingle roof
Inspiration for a large timeless multicolored one-story mixed siding gable roof remodel in St Louis with a shingle roof
Find the right local pro for your project

 Celtic Custom Homes
Tub/shower combo - large craftsman kids' white tile mosaic tile floor and white floor tub/shower combo idea with raised-panel cabinets, white cabinets, a two-piece toilet, gray walls, an undermount sink, quartz countertops and white countertops


 Kieran J. Liebl, Royal Oaks Design, Inc. MN
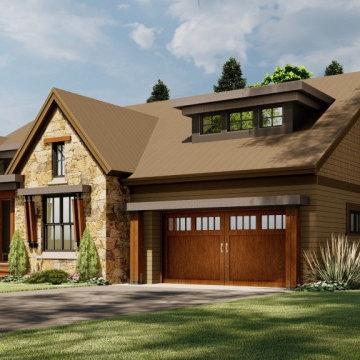
This 2300 sq. ft. Craftsman style home plan offers 3 bedrooms, 2 1/2 bathrooms, and an optional 621 sq. ft. bonus suite over the 2-car garage. This open floor plan features both a front and rear covered porch, a cozy fireplace in the great room, his and her walk-in closets in the master suite, walk-in closet in all the bedrooms, a Jack and Jill bathroom, and the kitchen offers a spacious kitchen island as well as a large walk-in pantry. View plan here - https://royaloaksdesign.com/products/oakdale-ranch
 Apex Design & Drafting
Walk-in closet - mid-sized traditional ceramic tile and beige floor walk-in closet idea
 Apex Design & Drafting
Alcove shower - mid-sized contemporary master ceramic tile, gray floor and single-sink alcove shower idea with flat-panel cabinets, light wood cabinets, a two-piece toilet, white walls, an undermount sink, laminate countertops, a hinged shower door, white countertops and a built-in vanity
 Emerald Park Homes Ltd

Example of a trendy walk-out vinyl floor and gray floor bathroom design with white walls
 Callahan Custom Homes
The 2-story great room features a ventless gas fireplace and wall of windows.
Large elegant formal and open concept medium tone wood floor and brown floor living room photo in St Louis with beige walls, a standard fireplace, a wood fireplace surround and no tv
Large elegant formal and open concept medium tone wood floor and brown floor living room photo in St Louis with beige walls, a standard fireplace, a wood fireplace surround and no tv
 Apex Design & Drafting
This exquisite design is overflowing with exciting extras. Blending stone with stucco and siding, this attractive exterior features a covered porch, stone pillars, alluring angles, decorative windows, and a metal shed roof. Inside every room and living space was given very careful thought and functions extremely well for perfect livability. The secondary bedrooms are provided with a jack and jill bathroom and the master suite is arranged for plenty of privacy from the secondary bedrooms.
 Callahan Custom Homes
The 2-story great room features a ventless gas fireplace and wall of windows.
Living room - large traditional formal and open concept medium tone wood floor and brown floor living room idea in St Louis with beige walls, a standard fireplace, a wood fireplace surround and no tv
Living room - large traditional formal and open concept medium tone wood floor and brown floor living room idea in St Louis with beige walls, a standard fireplace, a wood fireplace surround and no tv


 Apex Design & Drafting

A charming home with an attractive exterior comprised of Craftsman elements blended with Traditional style. An open layout with a grand kitchen at the heart, offers comfortable living and space to entertain. A Jack and Jill bathroom is shared by two of the secondary bedrooms. Another bathroom is located close to the office for function and convenience with access for the common living space. The master suite is luxurious and offers access from the laundry room to the closet adding to the already great flow and function of the home.
 Apex Design & Drafting
Example of a mid-sized arts and crafts l-shaped light wood floor and gray floor open concept kitchen design with an undermount sink, recessed-panel cabinets, gray cabinets, quartz countertops, white backsplash, ceramic backsplash, stainless steel appliances, an island and gray countertops
 Apex Design & Drafting
Foyer - mid-sized contemporary medium tone wood floor, brown floor and vaulted ceiling foyer idea with white walls and a white front door
 Apex Design & Drafting
A charming home with an attractive exterior comprised of Craftsman elements blended with Traditional style. An open layout with a grand kitchen at the heart, offers comfortable living and space to entertain. A Jack & Jill bathroom is shared by two of the secondary bedrooms. Another bathroom is located close to the office for function and convenience with access for the common living space. The master suite is luxurious and offers access from the laundry room to the closet adding to the already great flow and function of the home.
 Apex Design & Drafting
Open concept kitchen - mid-sized traditional l-shaped medium tone wood floor and multicolored floor open concept kitchen idea with an undermount sink, recessed-panel cabinets, beige cabinets, laminate countertops, gray backsplash, brick backsplash, stainless steel appliances, an island and multicolored countertops
 Callahan Custom Homes
Spacious master bedroom with a huge walk-in closet.
Large elegant master medium tone wood floor and brown floor bedroom photo in St Louis with gray walls and no fireplace
Large elegant master medium tone wood floor and brown floor bedroom photo in St Louis with gray walls and no fireplace
 Apex Design & Drafting
Inspiration for a mid-sized timeless galley ceramic tile and beige floor utility room remodel with gray walls and a side-by-side washer/dryer
32