
Search results for "Car jack" in Home Design Ideas

 Callahan Custom Homes
Adjoining family room features wood beams, a second ventless gas fireplace with custom mantle.
Inspiration for a large timeless open concept medium tone wood floor and brown floor family room library remodel in St Louis with beige walls, a standard fireplace, a wood fireplace surround and a wall-mounted tv
Inspiration for a large timeless open concept medium tone wood floor and brown floor family room library remodel in St Louis with beige walls, a standard fireplace, a wood fireplace surround and a wall-mounted tv

 Apex Design & Drafting
Inspiration for a mid-sized contemporary guest carpeted and gray floor bedroom remodel with white walls
Find the right local pro for your project
 Apex Design & Drafting
Bedroom - mid-sized traditional guest carpeted and gray floor bedroom idea with gray walls
 Emerald Park Homes Ltd
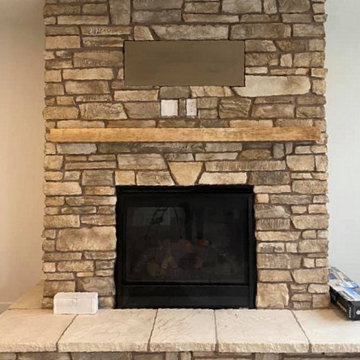
Example of a trendy walk-out vinyl floor and gray floor basement design with white walls, a standard fireplace and a stone fireplace
 Apex Design & Drafting
Inspiration for a mid-sized contemporary guest carpeted and gray floor bedroom remodel with white walls

 The Rinfret Group
Example of a mid-sized transitional freestanding desk dark wood floor and brown floor study room design in New York with beige walls and no fireplace

Sponsored
Delaware, OH

Buckeye Basements, Inc.
Central Ohio's Basement Finishing ExpertsBest Of Houzz '13-'21
 Improve Canada
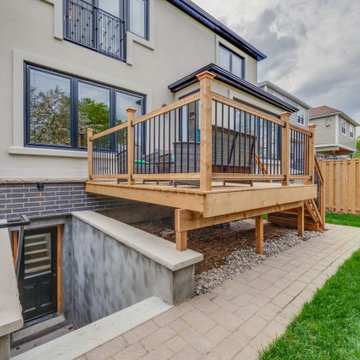
3700 sq.ft. of liveable space including basement on a lot of 3836 sq.ft.
• Exterior Basement Entrance
• Gym with dedicated bathroom and closet
• Covered Porch
• 1-car garage with mudroom entrance and powder room
• Open concept main floor
• Kitchen with dedicated service area and pantry
• Curtain wall overlooking wood deck
• Jack and Jill bathroom
• Master Bedroom
o Walk-in Closet with his/her entrance
o Tub/shower combo ensuite with his/her vanity and privacy toilet
o Private Balcony
• 4 bedroom, 4.5 bathroom


 Copper Sky Design + Remodel
The reading nook features a gorgeous historic window with stained glass and is a great place to cuddle up with a book or indulge in an elaborate game of cars.

 Houston Homes, Inc
Photos by Spacecrafting.com. 5 bed/4 bath w/pond view, 0.3 acre cul-de-sac lot, no direct neighbors behind! Archways, upgraded carpet, hand scraped wood flrs. white enamel trim & lrg windows. Open layout- 9' ceilings, gas frplc w/stone surround & 3 sided mantel. Rustic alder cabinets, granite, radius ctr island & SS appl, w/i pantry. Mstr suite- box vault ceiling, w/i closet, priv bath- dual vanity, soaking tub, walk-in custom tile shower. Lrg mud rm w/bench & locker storage. 4 car tandem garage & more!
 Emerald Park Homes Ltd

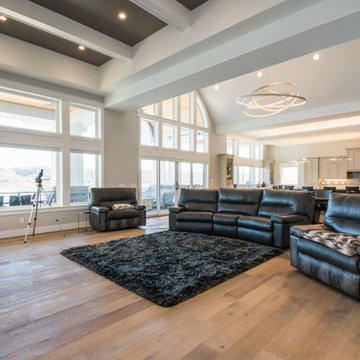
Inspiration for a contemporary open concept vinyl floor and gray floor living room remodel with white walls, a standard fireplace, a tile fireplace and a wall-mounted tv
 Emerald Park Homes Ltd
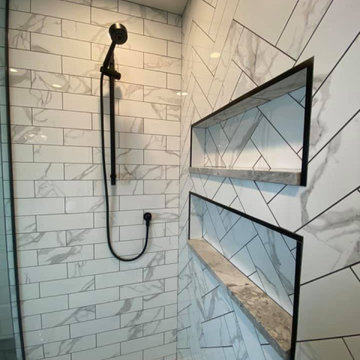
Inspiration for a contemporary master white tile and marble tile porcelain tile, black floor and double-sink freestanding bathtub remodel with shaker cabinets, white cabinets, a one-piece toilet, white walls, an undermount sink, granite countertops, a hinged shower door, multicolored countertops and a built-in vanity

Sponsored
Delaware, OH
Buckeye Basements, Inc.
Central Ohio's Basement Finishing ExpertsBest Of Houzz '13-'21
 Apex Design & Drafting
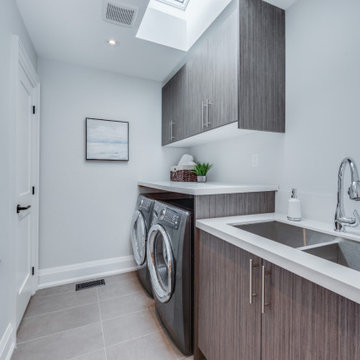
Alcove shower - mid-sized contemporary master ceramic tile, gray floor and single-sink alcove shower idea with flat-panel cabinets, light wood cabinets, a two-piece toilet, white walls, an undermount sink, laminate countertops, a hinged shower door, white countertops and a built-in vanity
 Improve Canada
3700 sq.ft. of liveable space including basement on a lot of 3836 sq.ft.
• Exterior Basement Entrance
• Gym with dedicated bathroom and closet
• Covered Porch
• 1-car garage with mudroom entrance and powder room
• Open concept main floor
• Kitchen with dedicated service area and pantry
• Curtain wall overlooking wood deck
• Jack and Jill bathroom
• Master Bedroom
o Walk-in Closet with his/her entrance
o Tub/shower combo ensuite with his/her vanity and privacy toilet
o Private Balcony
• 4 bedroom, 4.5 bathroom



Sponsored
Delaware, OH
Buckeye Basements, Inc.
Central Ohio's Basement Finishing ExpertsBest Of Houzz '13-'21
 Emerald Park Homes Ltd

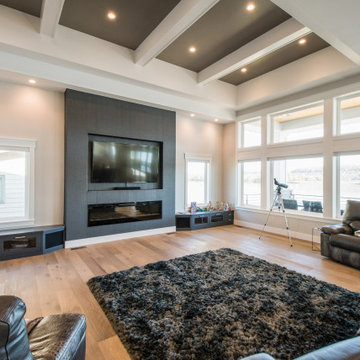
Example of a trendy open concept vinyl floor and gray floor living room design with white walls, a standard fireplace, a tile fireplace and a wall-mounted tv
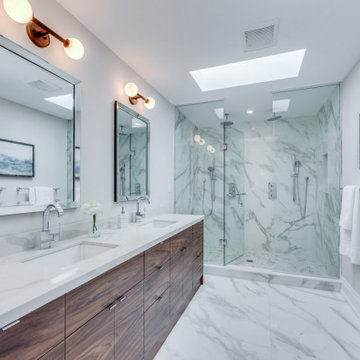 Improve Canada
3700 sq.ft. of liveable space including basement on a lot of 3836 sq.ft.
• Exterior Basement Entrance
• Gym with dedicated bathroom and closet
• Covered Porch
• 1-car garage with mudroom entrance and powder room
• Open concept main floor
• Kitchen with dedicated service area and pantry
• Curtain wall overlooking wood deck
• Jack and Jill bathroom
• Master Bedroom
o Walk-in Closet with his/her entrance
o Tub/shower combo ensuite with his/her vanity and privacy toilet
o Private Balcony
• 4 bedroom, 4.5 bathroom
34