
Search results for "Car jack" in Home Design Ideas

Find the right local pro for your project

Sponsored
Delaware, OH

Buckeye Basements, Inc.
Central Ohio's Basement Finishing ExpertsBest Of Houzz '13-'21

 Kieran J. Liebl, Royal Oaks Design, Inc. MN
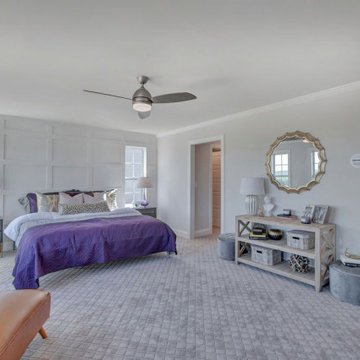
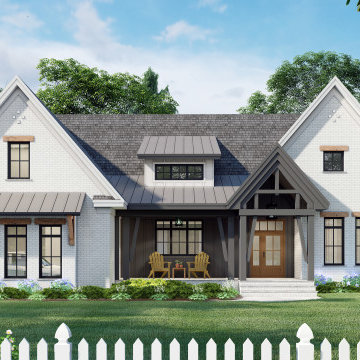
This one level 2336 sq. ft. Modern Farmhouse plan has 3 bedrooms, 2 1/2 bathrooms, and an optional bonus room over the garage. Multiple designs offer the option of a 2 or 3 car garage, with forward or side entry.
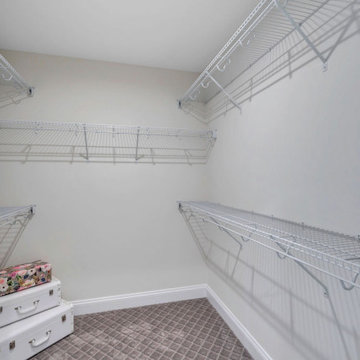
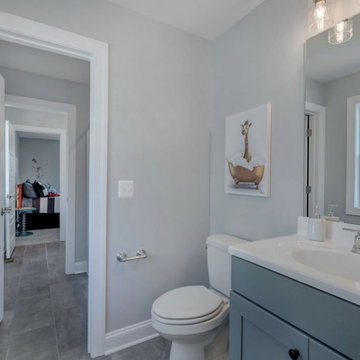
This open floor plan features both a front and rear covered porch, large walk-in closet in the master suite as well as walk-in closets in all bedrooms, Jack and Jill bathroom, cozy fireplace in the Great room, and a generous sized kitchen island. View plan here - https://royaloaksdesign.com/products/emarie-may-farmhouse

 Turbo Beds
This speedy red sports car will have your child racing to bed. Features LED headlights, realistic racing decals, cool looking tires, a spoiler headboard and a curved body. Checkerboard flag border adds to the fun.

Sponsored
Delaware, OH
Buckeye Basements, Inc.
Central Ohio's Basement Finishing ExpertsBest Of Houzz '13-'21
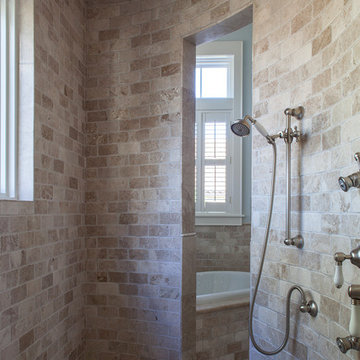
 Anthony J. Vallée
Jack Gardner Photography
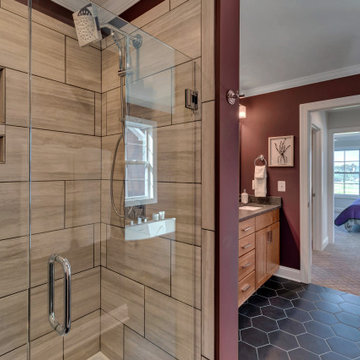
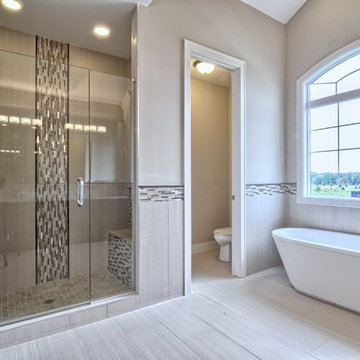
Inspiration for a timeless master beige tile and stone tile drop-in bathtub remodel in Miami
Inspiration for a timeless master beige tile and stone tile drop-in bathtub remodel in Miami
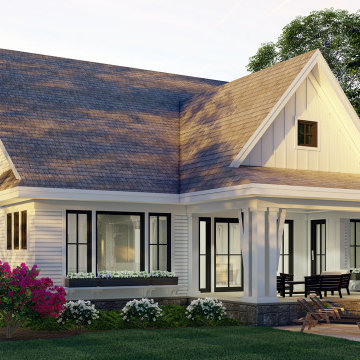 Kieran J. Liebl, Royal Oaks Design, Inc. MN
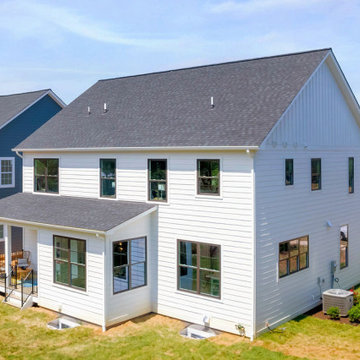
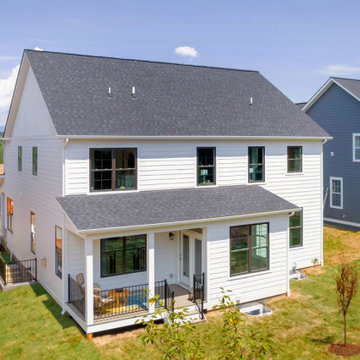
This 2-story 2657 sq. ft. Modern Farmhouse plan has 3 bedrooms, 2 1/2 bathrooms, with an optional 277 sq. ft.
bonus room over the 2-car front or side loading garage. There are also options for front or side loading 3-car garage. This open floor plan features a cozy fireplace in the Great room, large walk-in closet in the master suite, both a front and rear porch, home office, prep kitchen, and a generous sized kitchen island. The upper level includes a large loft with a Jack and Jill bathroom. View plan here - https://royaloaksdesign.com/products/middlebrook-house-plan
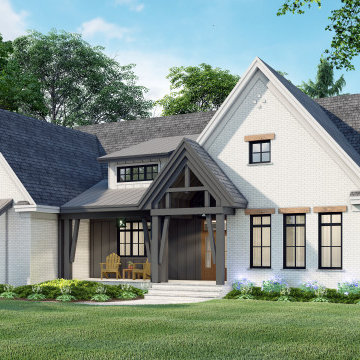 Kieran J. Liebl, Royal Oaks Design, Inc. MN
This one level 2336 sq. ft. Modern Farmhouse plan has 3 bedrooms, 2 1/2 bathrooms, and an optional bonus room over the garage. Multiple designs offer the option of a 2 or 3 car garage, with forward or side entry.
This open floor plan features both a front and rear covered porch, large walk-in closet in the master suite as well as walk-in closets in all bedrooms, Jack and Jill bathroom, cozy fireplace in the Great room, and a generous sized kitchen island. View plan here - https://royaloaksdesign.com/products/emarie-may-farmhouse
 Kieran J. Liebl, Royal Oaks Design, Inc. MN
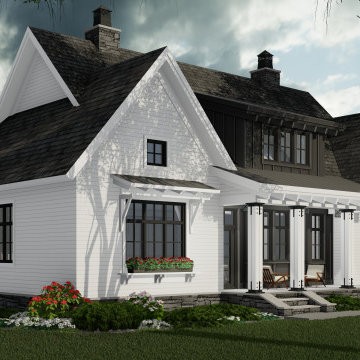
This two story 2467 sq. ft. Modern Farmhouse plan has 3 bedrooms, 3 1/2 bathrooms, and a 2-car garage with an optional 3rd stall. This open floor plan features a cozy fireplace in the Great room on the main level, both a front and rear porch, large kitchen island, and there is a dedicated laundry area and Jack and Jill bathroom on the upper level. View plan here - https://royaloaksdesign.com/products/hidden-brook-farm

Sponsored
Delaware, OH
Buckeye Basements, Inc.
Central Ohio's Basement Finishing ExpertsBest Of Houzz '13-'21
 Kieran J. Liebl, Royal Oaks Design, Inc. MN
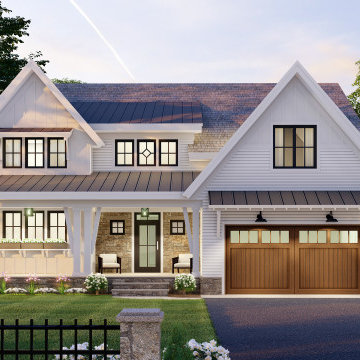
This 2-story 2657 sq. ft. Modern Farmhouse plan has 3 bedrooms, 2 1/2 bathrooms, with an optional 277 sq. ft.
bonus room over the 2-car front or side loading garage. There are also options for front or side loading 3-car garage. This open floor plan features a cozy fireplace in the Great room, large walk-in closet in the master suite, both a front and rear porch, home office, prep kitchen, and a generous sized kitchen island. The upper level includes a large loft with a Jack and Jill bathroom. View plan here - https://royaloaksdesign.com/products/middlebrook-house-plan

 Kieran J. Liebl, Royal Oaks Design, Inc. MN
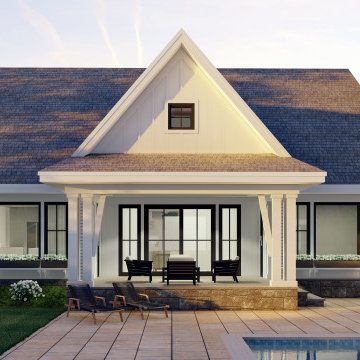
This 2-story 2657 sq. ft. Modern Farmhouse plan has 3 bedrooms, 2 1/2 bathrooms, with an optional 277 sq. ft.
bonus room over the 2-car front or side loading garage. There are also options for front or side loading 3-car garage. This open floor plan features a cozy fireplace in the Great room, large walk-in closet in the master suite, both a front and rear porch, home office, prep kitchen, and a generous sized kitchen island. The upper level includes a large loft with a Jack and Jill bathroom. View plan here - https://royaloaksdesign.com/products/middlebrook-house-plan
6