
Search results for "Car jack" in Home Design Ideas


 3Di FOCUS
3Di FOCUS

Corner shower - industrial white tile and subway tile corner shower idea in Chicago with a two-piece toilet, gray walls, an undermount sink and gray countertops
Corner shower - industrial white tile and subway tile corner shower idea in Chicago with a two-piece toilet, gray walls, an undermount sink and gray countertops
 Cox Builders Too, LLC
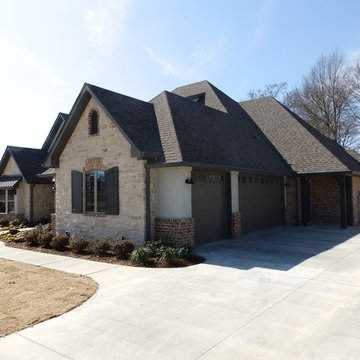
3 Car Garage with Service Porch
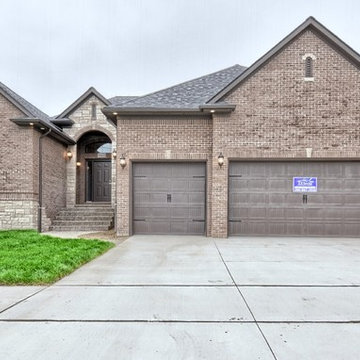
Inspiration for a timeless exterior home remodel in Dallas
Inspiration for a timeless exterior home remodel in Dallas
Find the right local pro for your project

 L Marie Interior Design
Clients' first home and there forever home with a family of four and in laws close, this home needed to be able to grow with the family. This most recent growth included a few home additions including the kids bathrooms (on suite) added on to the East end, the two original bathrooms were converted into one larger hall bath, the kitchen wall was blown out, entrying into a complete 22'x22' great room addition with a mudroom and half bath leading to the garage and the final addition a third car garage. This space is transitional and classic to last the test of time.
 David Small Designs
Photo Credit: Jason Hartog Photography
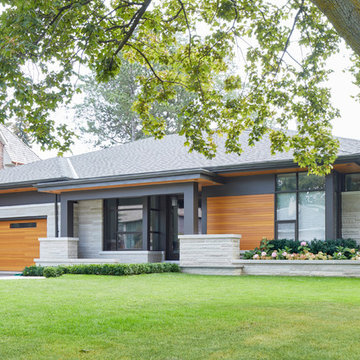
Mid-sized minimalist multicolored one-story mixed siding house exterior photo in Toronto with a hip roof and a shingle roof
Mid-sized minimalist multicolored one-story mixed siding house exterior photo in Toronto with a hip roof and a shingle roof
 DJK Custom Homes
Kevin Kittilsen
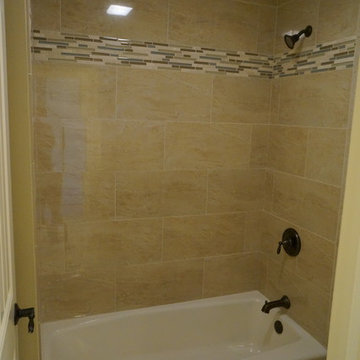
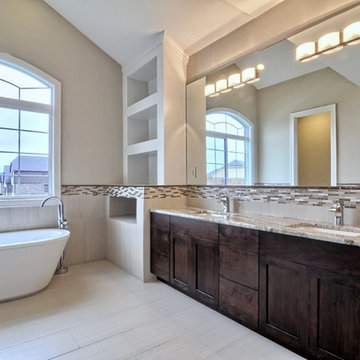
Alcove bathtub - traditional beige tile and ceramic tile alcove bathtub idea in Chicago with a drop-in sink, beaded inset cabinets, dark wood cabinets, granite countertops and a two-piece toilet
Alcove bathtub - traditional beige tile and ceramic tile alcove bathtub idea in Chicago with a drop-in sink, beaded inset cabinets, dark wood cabinets, granite countertops and a two-piece toilet
 DiVittorio Design LLC

Mid-sized transitional carpeted and beige floor childrens' room photo in San Francisco with yellow walls

Sponsored
Delaware, OH

Buckeye Basements, Inc.
Central Ohio's Basement Finishing ExpertsBest Of Houzz '13-'21
 M. Wright Design
M. Wright Design
Photographer: Marc Angeles

Example of a classic powder room design in Los Angeles with a console sink and black walls
Example of a classic powder room design in Los Angeles with a console sink and black walls
 Alair Homes Plano

Alcove bathtub - mid-sized transitional 3/4 gray tile and subway tile porcelain tile alcove bathtub idea in Dallas with an undermount sink, raised-panel cabinets, white cabinets, solid surface countertops, a two-piece toilet and gray walls
 Celtic Custom Homes

Dedicated laundry room - mid-sized craftsman single-wall ceramic tile dedicated laundry room idea with an utility sink, white cabinets, white walls, a stacked washer/dryer and shaker cabinets

 M.J. Whelan Construction
Combining elegance and timelessness, this luxury home captures the essence of fine living. Stone, shakes and massive timbers create a welcoming façade and make a grand statement in this French Country European style home. Luxurious details and abundant conveniences define this beautiful new home for a young family of five. The exterior was finished in natural stone and Hardi-Plank siding. A grand foyer, luxurious library and stunning powder room form a sophisticated entry that flows into the large great room which perfect for family living and entertaining. A gourmet kitchen adjoins to the morning room that features a cherry lined 20” with great views to woods, cabana and pool. The master suite offers a beautiful two huge closets while the spa bath offers separate vanities and spacious shower. Two separate stairways lead to the upstairs. The little girl’s room is fit for a princess while a Jack & Jill bath adjoins the boy’s room. A guest suite was also provided. A fun play area was created in the loft. The spectacular walkout basement feature a walnut bar, billiards room lounge, exercise room as well as a game room. The basement also features an extraordinary state of the art home theater with personalized marquee sign and includes a Hollywood glam bath. Outdoor living takes center stage, with an old world cabana, pool & spa and lavish landscapes on both levels. Additional details include a three-car garage, large laundry room and so much more. Photo Credit - Richard Hall
 Bassett Furniture

Wakefield captures the true spirit of Cottage style, with its soft pilasters and bun feet. Finished in a rich Dark Molasses finish and accented with pewter knobs. Available in Twin, Full, Queen, King, and Cal King


Sponsored
Delaware, OH
Buckeye Basements, Inc.
Central Ohio's Basement Finishing ExpertsBest Of Houzz '13-'21

 Tailored Living featuring Premier Garage of Denver
OnRax heavy-duty overhead storage racks.
PremierGarage
Shed - industrial shed idea in Denver
Shed - industrial shed idea in Denver



 Lee Kimball
General Contractor: Lee Kimball
Designer: Tomhill Studio
Photo Credit: Sam Gray
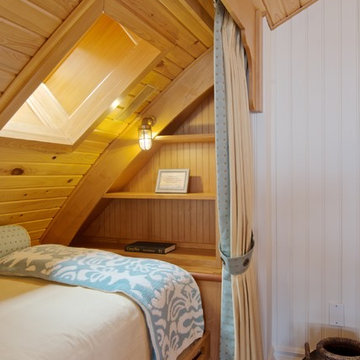

Example of a transitional gender-neutral carpeted playroom design in Boston with beige walls
Example of a transitional gender-neutral carpeted playroom design in Boston with beige walls



3