
Search results for "Caramel couch" in Home Design Ideas

 Geschke Group Architecture
Example of a transitional open concept light wood floor family room design in Austin with gray walls, a wall-mounted tv and a standard fireplace


Find the right local pro for your project

 IDF Studio
This inviting breakfast nook features custom leather banquette cushions paired with sleek black leather chairs with metal frames. A dining table with a gray stone top and polished steel legs adds a clean, modern contrast, while custom white shaker cabinetry provides both function and a tailored look. A modern linear chandelier anchors the space overhead, and bold artwork in shades of blue, yellow, pink, red, and orange brings vibrant energy, creating a cheerful and stylish spot for everyday meals. Photo by Christopher Stark.

 Emily Griffin Design
Virginia Macdonald
Inspiration for a mid-sized timeless enclosed and formal carpeted and beige floor living room remodel in Toronto with beige walls
Inspiration for a mid-sized timeless enclosed and formal carpeted and beige floor living room remodel in Toronto with beige walls

 Visbeen Architects
Builder: J. Peterson Homes
Interior Designer: Francesca Owens
Photographers: Ashley Avila Photography, Bill Hebert, & FulView
Capped by a picturesque double chimney and distinguished by its distinctive roof lines and patterned brick, stone and siding, Rookwood draws inspiration from Tudor and Shingle styles, two of the world’s most enduring architectural forms. Popular from about 1890 through 1940, Tudor is characterized by steeply pitched roofs, massive chimneys, tall narrow casement windows and decorative half-timbering. Shingle’s hallmarks include shingled walls, an asymmetrical façade, intersecting cross gables and extensive porches. A masterpiece of wood and stone, there is nothing ordinary about Rookwood, which combines the best of both worlds.
Once inside the foyer, the 3,500-square foot main level opens with a 27-foot central living room with natural fireplace. Nearby is a large kitchen featuring an extended island, hearth room and butler’s pantry with an adjacent formal dining space near the front of the house. Also featured is a sun room and spacious study, both perfect for relaxing, as well as two nearby garages that add up to almost 1,500 square foot of space. A large master suite with bath and walk-in closet which dominates the 2,700-square foot second level which also includes three additional family bedrooms, a convenient laundry and a flexible 580-square-foot bonus space. Downstairs, the lower level boasts approximately 1,000 more square feet of finished space, including a recreation room, guest suite and additional storage.

 Cathers Home Furniture + Interior Design
AMG Marketing
Large trendy formal and open concept medium tone wood floor and beige floor living room photo in Denver with white walls, a standard fireplace, a concrete fireplace and no tv
Large trendy formal and open concept medium tone wood floor and beige floor living room photo in Denver with white walls, a standard fireplace, a concrete fireplace and no tv



 Hamilburg Interiors
We met the design challenge of creating one large family-friendly space from the original front and back parlors of this 18th century Federal farmhouse, while still achieving a multi-purpose library/music room.
The Farrow and Ball color Stiff key blue helped to unite the 2 spaces. Painting walls and woodwork alike in the space gave it optimum unity. The Old World Weaver's blue cotton damask , fabricated on both sofa and love seat, was positioned in a way that gave additional harmony to the room.
Red and camel accents were picked up as a contrast to the blue. The Lawrence and Scott red garden seat became a convenient place to set drinks on in the piano area.
Somewhat unexpected in this traditional home was the use of the caramel colored wilton area rug as well as the custom wrapped linen coffee table. The playful Brunschwig & Fils chinoiserie animal print also gave the club chair next to the book cases a less formal look.
Photography by Eric Roth. In collaboration with Home Glow Design.

 TKP Architects
David Patterson
Inspiration for a mid-sized contemporary open concept light wood floor and beige floor living room remodel in Denver with a bar, white walls, a ribbon fireplace, no tv and a tile fireplace
Inspiration for a mid-sized contemporary open concept light wood floor and beige floor living room remodel in Denver with a bar, white walls, a ribbon fireplace, no tv and a tile fireplace

 Refined Renovations & Refined Home
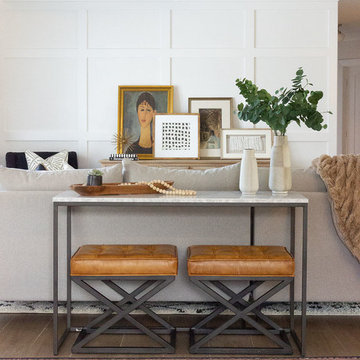
Refined Home created the family room interiors for this beautiful modern farmhouse designed by Rob Bramhall Architects and built by Silver Phoenix Construction. The room features a nickel board feature wall, a clean natural beam ceiling detail, and white cabinetry media wall. The interiors feature a leather sectional, occasional chairs featuring a bold stripe, and a rattan side chair and accessories.

 Francesca Owings Interior Design
Library
Living room - huge traditional open concept medium tone wood floor living room idea in Grand Rapids with brown walls, a standard fireplace and a tile fireplace
Living room - huge traditional open concept medium tone wood floor living room idea in Grand Rapids with brown walls, a standard fireplace and a tile fireplace

 Haus Interior Design
This 1850s farmhouse in the country outside NY underwent a dramatic makeover! Dark wood molding was painted white, shiplap added to the walls, wheat-colored grasscloth installed, and carpets torn out to make way for natural stone and heart pine flooring. We based the palette on quintessential American colors: red, white, and navy. Rooms that had been dark were filled with light and became the backdrop for cozy fabrics, wool rugs, and a collection of art and curios.
Photography: Stacy Zarin Goldberg
See this project featured in Home & Design Magazine here: http://www.homeanddesign.com/2016/12/21/farmhouse-fresh

 LS3P Living
Kitchen | Custom home Studio of LS3P ASSOCIATES LTD. | Photo by Inspiro8 Studio.
Inspiration for a large rustic u-shaped light wood floor and beige floor open concept kitchen remodel with paneled appliances, flat-panel cabinets, light wood cabinets, an undermount sink, solid surface countertops, gray backsplash, stone tile backsplash and a peninsula
Inspiration for a large rustic u-shaped light wood floor and beige floor open concept kitchen remodel with paneled appliances, flat-panel cabinets, light wood cabinets, an undermount sink, solid surface countertops, gray backsplash, stone tile backsplash and a peninsula



 Rachel Madden Interiors
“We started with a stacked stone fireplace at the end of the great room which did a great job of bringing the outdoors in and relating to the home’s natural setting. While it is a stunning focal point of the space, it is also very busy, visually. The pattern and texture of the stone are highly dynamic, and it has at least ten different tones of grey, brown, caramel and muted green.”
Helynn Ospina Photography

 Nanette Wong
Photo: Nanette Wong © 2014 Houzz
Example of an eclectic living room design in San Francisco
Example of an eclectic living room design in San Francisco

 Natalie Barnas Interiors
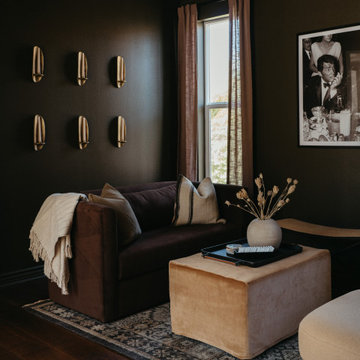
An evening lounge in Carlsbad wrapped in olive-brown walls and lit by a grid of six brass candle sconces. A chocolate velvet sofa, caramel velvet ottoman and vintage-style rug layer warmth underfoot, while linen drapes and a black-and-white photograph complete a room made for cocktail hour. Designed by San Diego interior designer Natalie Barnas Interiors.

Sponsored
Columbus, OH

Structural Remodeling
Franklin County's Heavy Timber Specialists | Best of Houzz 2020!


 CIRCLE Design Studio
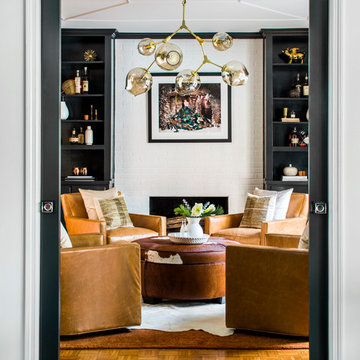
Small minimalist open concept medium tone wood floor and brown floor living room photo in DC Metro with white walls, a two-sided fireplace, a plaster fireplace and no tv

 Olde Wood Ltd.
A very rare find, antique walnut has been used historically for furniture and only sporadically as barn beams, joists and girders. An extremely rich blend of coffee-colored browns with faint touches of caramel, walnut wide plank flooring will help you create a room of unparalleled elegance and sophistication.
Distinctives of Reclaimed Walnut
In addition to its incomparable chocolate hues, walnut hardwood flooring displays a swirling grain pattern, occasional sound knots, nail holes, mineral stains and checking.
18