
Search results for "Caramel couch" in Home Design Ideas

 Range Custom Homes
For this home, we really wanted to create an atmosphere of cozy. A "lived in" farmhouse. We kept the colors light throughout the home, and added contrast with black interior windows, and just a touch of colors on the wall. To help create that cozy and comfortable vibe, we added in brass accents throughout the home. You will find brass lighting and hardware throughout the home. We also decided to white wash the large two story fireplace that resides in the great room. The white wash really helped us to get that "vintage" look, along with the over grout we had applied to it. We kept most of the metals warm, using a lot of brass and polished nickel. One of our favorite features is the vintage style shiplap we added to most of the ceiling on the main floor...and of course no vintage inspired home would be complete without true vintage rustic beams, which we placed in the great room, fireplace mantel and the master bedroom.

 Vision Interiors
Example of a mid-sized transitional open concept light wood floor and beige floor living room design in Orange County with beige walls, a standard fireplace, a wood fireplace surround and a wall-mounted tv
 Vision Interiors
Inspiration for a mid-sized transitional open concept light wood floor and beige floor living room remodel in Orange County with beige walls, a standard fireplace, a wood fireplace surround and a wall-mounted tv
Find the right local pro for your project
 Vision Interiors
Living room - mid-sized transitional open concept light wood floor and beige floor living room idea in Orange County with beige walls, a standard fireplace, a wood fireplace surround and a wall-mounted tv


 Squint Photography
Photography by Sonja Quintero of Squint Photography
Transitional living room photo in Dallas
Transitional living room photo in Dallas
 Vision Interiors
Inspiration for a mid-sized transitional open concept light wood floor and beige floor living room remodel in Orange County with beige walls, a standard fireplace, a wood fireplace surround and a wall-mounted tv


 Vision Interiors
Inspiration for a mid-sized transitional open concept light wood floor and beige floor living room remodel in Orange County with beige walls, a standard fireplace, a wood fireplace surround and a wall-mounted tv

 Regan Baker Design Inc.
Hired mid demolition, Regan Baker Design Inc. partnered with the first-time home owners and construction team to help bring this two-bedroom two-bath condo some classic casual character. Cabinetry design, finish selection, furniture and accessories were all designed and implemented within a 6-month period. To add interest in the living room RBD added white oak paneling with a v-groove to the ceiling and clad the fireplace in a terra cotta tile. The space is completed with a Burning Man inspired painting made for the client by her sister!
Contractor: McGowan Builders
Photography: Sarah Heibenstreit of Modern Kids Co.
Art: Simon Breitbard Fine Arts
 Vision Interiors
Inspiration for a mid-sized transitional open concept light wood floor and beige floor living room remodel in Orange County with beige walls, a standard fireplace, a wood fireplace surround and a wall-mounted tv

 New Urban Home Builders
Photo by Gsstudios
Living room - large transitional open concept and formal light wood floor and beige floor living room idea in Grand Rapids with a stone fireplace, gray walls and a standard fireplace
Living room - large transitional open concept and formal light wood floor and beige floor living room idea in Grand Rapids with a stone fireplace, gray walls and a standard fireplace

 PH Architectural Woodworks
Wood finish: Rift white oak, cerused office desk, open bookcases and custom mantle
Study room - transitional freestanding desk study room idea with red walls
Study room - transitional freestanding desk study room idea with red walls
 Vision Interiors
Inspiration for a mid-sized transitional open concept light wood floor and beige floor living room remodel in Orange County with beige walls, a standard fireplace, a wood fireplace surround and a wall-mounted tv

Sponsored
Sunbury, OH

J.Holderby - Renovations
Franklin County's Leading General Contractors - 2X Best of Houzz!

 Hamilburg Interiors
We met the design challenge of creating one large family-friendly space from the original front and back parlors of this 18th century Federal farmhouse, while still achieving a multi-purpose library/music room.
The Farrow and Ball color Stiff key blue helped to unite the 2 spaces. Painting walls and woodwork alike in the space gave it optimum unity. The Old World Weaver's blue cotton damask , fabricated on both sofa and love seat, was positioned in a way that gave additional harmony to the room.
Somewhat unexpected in this traditional home was the use of the caramel colored wilton area rug as well as the custom wrapped linen coffee table. The playful Brunschwig & Fils chinoserie animal print also gave the club chair next to the book cases a less formal look.
Photography by Eric Roth. In collaboration with Home Glow Design.

 Living Stone Design + Build
The midcentury modern family room with a striking fireplace at the Sennett Residence in Asheville, NC features a captivating stone fireplace that reaches up to the vaulted ceilings, designed by Living Stone Design + Build. This warm and inviting space combines natural materials, modern furnishings, and expansive windows, creating a cozy atmosphere that perfectly integrates indoor comfort with the breathtaking outdoor views.

 Rejuvenation
With a name that says it all, park yourself and stay awhile in the luxurious Parker Collection. The soft and supportive upholstery is designed to complement its dapper profile. Crafted in the USA.
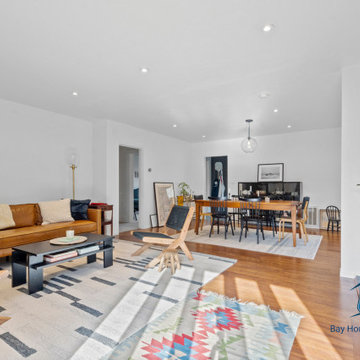
 Bay Home Remodeling
This open concept living and dining space features warm hardwood floors, a caramel leather sofa, and a striking black stone accent wall. Layered patterned area rugs complement the minimalist black coffee table and wooden accent chairs, creating a balanced and inviting contemporary interior design.


 GREER Interior Design
Living room - coastal living room idea with a bar, white walls and no fireplace

 Interiors by Maite Granda
The client was referred to us by the builder to build a vacation home where the family mobile home used to be. Together, we visited Key Largo and once there we understood that the most important thing was to incorporate nature and the sea inside the house. A meeting with the architect took place after and we made a few suggestions that it was taking into consideration as to change the fixed balcony doors by accordion doors or better known as NANA Walls, this detail would bring the ocean inside from the very first moment you walk into the house as if you were traveling in a cruise.
A client's request from the very first day was to have two televisions in the main room, at first I did hesitate about it but then I understood perfectly the purpose and we were fascinated with the final results, it is really impressive!!! and he does not miss any football games, while their children can choose their favorite programs or games. An easy solution to modern times for families to share various interest and time together.
Our purpose from the very first day was to design a more sophisticate style Florida Keys home with a happy vibe for the entire family to enjoy vacationing at a place that had so many good memories for our client and the future generation.
Architecture Photographer : Mattia Bettinelli

 Charmean Neithart Interiors
www.erikabiermanphotography.com
Bedroom - large mediterranean guest medium tone wood floor bedroom idea in Los Angeles with beige walls
Bedroom - large mediterranean guest medium tone wood floor bedroom idea in Los Angeles with beige walls
16