
Search results for "Caramel wall" in Home Design Ideas

 Green Thumb Design, LLC
Retaining wall was added. Removed the old, narrow sidewalk. Added a new, wider sidewalk. Landscape lighting was added. Plants in the design include Pieris Japonica, Azaleas, Caramel Heuchera and Autumn Fern.

 Architrave Interiors
Inspiration for a contemporary l-shaped concrete floor and gray floor kitchen remodel in Los Angeles with an undermount sink, shaker cabinets, dark wood cabinets, stainless steel appliances, an island and white countertops

Example of a mid-sized trendy enclosed medium tone wood floor and beige floor living room design in New York with a bar, white walls, no fireplace and a wall-mounted tv
Find the right local pro for your project
 Deep River Partners
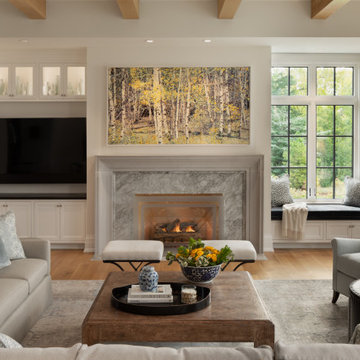
Creating an intimate space, when the great room flows to the dining room and kitchen, is felt in the coziness of the details that define each room. The transitional background is layered with furnishing stylings that lean to traditional, with a comfortable elegance. The blue and cream palette is derived from the rug, and blue is brought up to the window drapery to focus and frame the view to exterior. A wood coffee table reflects the caramel ceiling beams, and darker leather ottoman provides contrast and offers durability. Ceiling heights are lowered by perimeter soffits which allow for beams to define the space, and also conceal an automated shade to control the level of natural light. The floor lamp and tree provide additional verticality to ground and define the space from the nearby dining room and kitchen.


 Deep River Partners
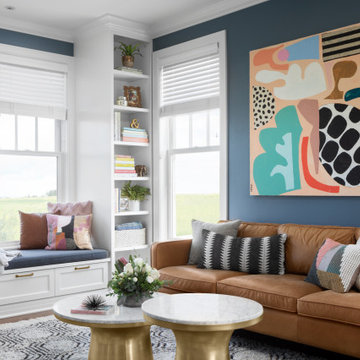
The built-in bookshelves towers and bench frame the large windows that pour natural light into the Den. Wood slat window shades allow for adjustments needed as the sun moves through the room. The deep window seat features a custom cushion and storage underneath. Following the light and dark design theme, the rich blue wall color and caramel sofa warms the space to contrast the surrounding brightness in the cabinetry and ceiling. The homeowner, an artist herself, selected the artwork that makes a modern statement supported by the gold tone side coffee tables, patterned textural area rug and bold throw pillows.

 The Turett Collaborative
Nico Arellano
Bedroom - contemporary medium tone wood floor bedroom idea in New York with white walls and no fireplace
Bedroom - contemporary medium tone wood floor bedroom idea in New York with white walls and no fireplace

Sponsored
Sunbury, OH

J.Holderby - Renovations
Franklin County's Leading General Contractors - 2X Best of Houzz!

 Amy Etra Photography
Example of a mountain style master bedroom design in New York
Example of a mountain style master bedroom design in New York

 Kat & Klove
Example of a country open concept medium tone wood floor and brown floor living room design with white walls, a standard fireplace and a stone fireplace


 Seattle Staged to Sell and Design LLC
HD Estates
Inspiration for a mid-sized transitional formal and open concept light wood floor living room remodel in Seattle with yellow walls, a standard fireplace and a stone fireplace
Inspiration for a mid-sized transitional formal and open concept light wood floor living room remodel in Seattle with yellow walls, a standard fireplace and a stone fireplace

 Modify Furniture
modify furniture is an innovative american design/build studio. We make customizable, modern, eco-friendly furniture and accessories. Shown: polychrome 13 credenza in caramelized bamboo, white powder coated aluminum frame and a variety of colored sliding panels. Wall shelf shown in caramelized bamboo. Both shelf and credenza shown with white "invisibins"- our minimalist storage solution.

 Jan Gleysteen Architects, Inc
Photography by Richard Mandelkorn
Elegant dark wood floor dining room photo in Boston
Elegant dark wood floor dining room photo in Boston



 Vision Interiors
Inspiration for a small transitional single-wall light wood floor and beige floor wet bar remodel in Orange County with raised-panel cabinets, white cabinets and solid surface countertops

 McWalters Collaborative
GLP Inc. dba Gary Lee Partners
Bedroom - large contemporary master carpeted and beige floor bedroom idea in Chicago with gray walls and no fireplace
Bedroom - large contemporary master carpeted and beige floor bedroom idea in Chicago with gray walls and no fireplace

Large transitional open concept dark wood floor family room photo in New York with gray walls, a standard fireplace, a stone fireplace and a wall-mounted tv

 Interbois
RevôWall Reversible Wainscot 3/8" x 5-1/2"
Available in different lengths
Select pine, Finger joint pine, Knotty pine
Colors: White, Kaki, Caramel, Antique red, Coffee



 Stoneridge Custom Development
Living room - mid-sized transitional open concept dark wood floor and brown floor living room idea in Portland with gray walls, a standard fireplace, a stone fireplace and a media wall

Inspiration for a transitional light wood floor kitchen remodel in Boston with shaker cabinets, medium tone wood cabinets, white backsplash, subway tile backsplash, stainless steel appliances and an island

 Curtain Call
My client wanted to update her pretty dining room. She had green walls with yellow floral curtains which must have been beautiful but which were dated. My client, her mother and I collaborated on this project and it was a lot of fun. First my client chose the fabric for the draperies, a fabulous stylized embroidered floral with a light ground and blues an caramel in the flowers, The caramel picks up the colors in the oriental rug and she chose a caramel color fabric for the seat cushions on the dining room chairs. She chose a light blue color for the walls. She chose dark brown wood blinds to go with the furniture. We coordinated the wood drapery hardware color with the blinds and the furniture. My client replaced her old chandelier with a chandelier of more transitional design, also in a caramel color. We are all thrilled with the result.
28