
Search results for "Caramel wall" in Home Design Ideas

 Sonya Lee Architect llc
Photos by Mark Wickens
Trendy built-in desk gray floor home office photo in New York with white walls
Trendy built-in desk gray floor home office photo in New York with white walls

 Jennifer A. Emmer/Feng Shui Style
We Feng Shui'ed and designed this 8 unit Furnished Corporate Rental in San Jose, CA. This room was in the Relationship area, which benefits from red, white and pink. Luckily, the owner was not afraid of color, so we went to town!
Feature wall: Benjamin Moore Caliente. Other walls: Benjamin Moore Roxbury Caramel.

Beach style l-shaped kitchen photo in Minneapolis with white cabinets, stone slab backsplash, stainless steel appliances, an island, wood countertops and gray backsplash
Find the right local pro for your project

 Lucy Interior Design
Architect: Charlie & Co. | Builder: Detail Homes | Photographer: Spacecrafting
Inspiration for an eclectic master beige tile multicolored floor freestanding bathtub remodel in Minneapolis with white walls
Inspiration for an eclectic master beige tile multicolored floor freestanding bathtub remodel in Minneapolis with white walls

 Livettes wallpaper
Inspiration for a mid-sized modern guest carpeted and beige floor bedroom remodel in Dallas with white walls and no fireplace
 Jennifer A. Emmer/Feng Shui Style
We Feng Shui'ed and designed this 8 unit Furnished Corporate Rental in San Jose, CA. The rooms in the Southwest are in the Relationship area for the home, which benefits from red, white and pink. Luckily, the owner was not afraid of color, so we went to town! Feature wall: Benjamin Moore Caliente. Other walls: Benjamin Moore Roxbury Caramel.
 A2Z Builders
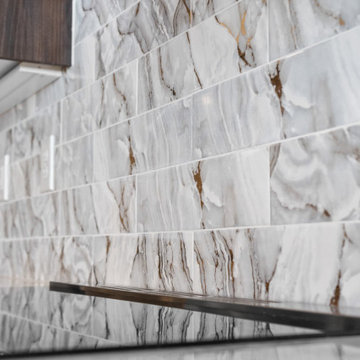
The range wall is finished with elongated marble-look tile, layered with soft gray movement and warm caramel veining. Extending the backsplash to the upper cabinetry gives the kitchen a continuous, high-impact focal point while keeping the palette bright.

Sponsored
Sunbury, OH

J.Holderby - Renovations
Franklin County's Leading General Contractors - 2X Best of Houzz!

 Seattle Staged to Sell and Design LLC
Toll Brothers Photos
Inspiration for a transitional kitchen remodel in Seattle
Inspiration for a transitional kitchen remodel in Seattle


 Creative Cabinets & Design LLC
This kitchen remodel was an amazing transformation. A large wall separated the kitchen from the family room. The family room was about 8" lower than existing floor in the rest of the house. The wall was removed, the floor was raised, and bamboo flooring was installed throughout. The kitchen cabinets were updated with Wellborn's Harvest Maple door style in Caramel stain. The countertops are granite with a beautiful glass tile backsplash. Many accessories in the kitchen make it a very functional space. The large island has a massive work surface that doubles as a large serving space when entertaining. The island has 3 large sets of pots and pans drawers to accommodate the clients' many sets of china. The large buffet on the opposite side of the kitchen serves as plentiful pantry space and also hides several appliances.


 Metamorphysis Austin
Steve Gunn
Mid-sized tuscan freestanding desk porcelain tile study room photo in Austin with beige walls and no fireplace
Mid-sized tuscan freestanding desk porcelain tile study room photo in Austin with beige walls and no fireplace

 Coombs Design
The sofa is custom upholstered in caramel leather and indoor outdoor fabric. It can take a beating and still look great: a perfect choice for a family home.
Photo by Suzanna Scott.

Sponsored
Sunbury, OH
J.Holderby - Renovations
Franklin County's Leading General Contractors - 2X Best of Houzz!

 Fireplace & Granite Distributors
Example of a mid-sized classic master beige tile and ceramic tile ceramic tile alcove bathtub design in Charlotte with an undermount sink, raised-panel cabinets, white cabinets, granite countertops and brown walls
 Creative Cabinets & Design LLC
This kitchen remodel was an amazing transformation. A large wall separated the kitchen from the family room. The family room was about 8" lower than existing floor in the rest of the house. The wall was removed, the floor was raised, and bamboo flooring was installed throughout. The kitchen cabinets were updated with Wellborn's Harvest Maple door style in Caramel stain. The countertops are granite with a beautiful glass tile backsplash. Many accessories in the kitchen make it a very functional space. The large island has a massive work surface that doubles as a large serving space when entertaining. The island has 3 large sets of pots and pans drawers to accommodate the clients' many sets of china. The large buffet on the opposite side of the kitchen serves as plentiful pantry space and also hides several appliances.

 Builder Boy
Wooden paneling paired with hardwood floor gives this bedroom a rustic, beachy feel. We partnered with Jennifer Allison Design on this project. Her design firm contacted us to paint the entire house - inside and out. Images are used with permission. You can contact her at (310) 488-0331 for more information.



Sponsored
Columbus, OH
Free consultation for landscape design!

Peabody Landscape Group
Franklin County's Reliable Landscape Design & Contracting


 K Studio ID
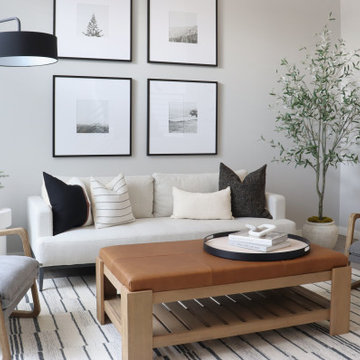
Example of a mid-sized trendy formal and open concept porcelain tile and white floor living room design in Miami with gray walls and a wall-mounted tv


30