
Search results for "Caramel wall" in Home Design Ideas

 StoneWorks, Inc.
Master bath shower with large shower seat is impressive. The window, made from glass bricks, lets in lots of light while protecting privacy. The shower wall is made with 3 x 12 glazed ceramic tile, in caramel, in a straight set installation. The shower floor is 2 x 2 espresso mocha matte porcelain tile. The shower seat matches the bathroom countertops, in Caesarstone Quartz, Emperadoro.

 Yellowstone Traditions
Pearson Design Group Architects // Haven Interior Design // Audrey Hall Photography
Mountain style enclosed brick floor family room photo with beige walls
Mountain style enclosed brick floor family room photo with beige walls

 LS3P Living
Kitchen | Custom home Studio of LS3P ASSOCIATES LTD. | Photo by Inspiro8 Studio.
Inspiration for a large rustic u-shaped light wood floor and beige floor open concept kitchen remodel with paneled appliances, flat-panel cabinets, light wood cabinets, an undermount sink, solid surface countertops, gray backsplash, stone tile backsplash and a peninsula
Inspiration for a large rustic u-shaped light wood floor and beige floor open concept kitchen remodel with paneled appliances, flat-panel cabinets, light wood cabinets, an undermount sink, solid surface countertops, gray backsplash, stone tile backsplash and a peninsula
Find the right local pro for your project


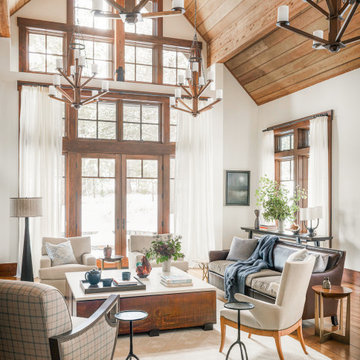


 Artistic Cabinetry
HM Photography
Example of a mid-sized classic u-shaped ceramic tile and beige floor eat-in kitchen design in New York with an undermount sink, raised-panel cabinets, medium tone wood cabinets, solid surface countertops, beige backsplash, subway tile backsplash, stainless steel appliances and a peninsula
Example of a mid-sized classic u-shaped ceramic tile and beige floor eat-in kitchen design in New York with an undermount sink, raised-panel cabinets, medium tone wood cabinets, solid surface countertops, beige backsplash, subway tile backsplash, stainless steel appliances and a peninsula

 Finmark Carpet One Floor & Home
Living room - mid-sized traditional open concept vinyl floor living room idea in Los Angeles with brown walls

Sponsored
Columbus, OH

Hope Restoration & General Contracting
Columbus Design-Build, Kitchen & Bath Remodeling, Historic Renovations

 Custom Flooring Centres
Inspiration for a large contemporary vinyl floor and brown floor basement remodel in Vancouver with gray walls and no fireplace

 Arizona Legacy Design and Supply
Example of a classic gray floor kitchen design in Phoenix with raised-panel cabinets, white cabinets, gray backsplash, brick backsplash, stainless steel appliances and an island

 Dawson Design Group
Brady Architectural Photography
Example of a huge trendy open concept and formal concrete floor living room design in San Diego with white walls and no fireplace
Example of a huge trendy open concept and formal concrete floor living room design in San Diego with white walls and no fireplace

 Virtual Studio Innovations
Example of a classic dark wood floor and brown floor enclosed dining room design in Atlanta with white walls

 Main Street Flooring & Interiors, LLC
Our customer chose the Arko Mikonos tile in the color Caramel for the dining area in their home. This is a modified hopscotch pattern. We would like to applaud Gary with Quality Floor Coverings for another job well done!





 Creative Cabinets & Design LLC
This kitchen remodel was an amazing transformation. A large wall separated the kitchen from the family room. The family room was about 8" lower than existing floor in the rest of the house. The wall was removed, the floor was raised, and bamboo flooring was installed throughout. The kitchen cabinets were updated with Wellborn's Harvest Maple door style in Caramel stain. The countertops are granite with a beautiful glass tile backsplash. Many accessories in the kitchen make it a very functional space. The large island has a massive work surface that doubles as a large serving space when entertaining. The island has 3 large sets of pots and pans drawers to accommodate the clients' many sets of china. The large buffet on the opposite side of the kitchen serves as plentiful pantry space and also hides several appliances.

 Metamorphysis Austin
Steve Gunn
Example of a large tuscan master porcelain tile bedroom design in Austin with beige walls
Example of a large tuscan master porcelain tile bedroom design in Austin with beige walls

 Green Thumb Design, LLC
The side yard is the only access to the backyard. The homeowner had installed the dry creek bed for drainage. Retaining walls and terraced landscape beds were added. Stepping stones were added.

 Dream Kitchens, Inc.
The goal of the project was to create a more functional kitchen, but to remodel with an eco-friendly approach. To minimize the waste going into the landfill, all the old cabinetry and appliances were donated, and the kitchen floor was kept intact because it was in great condition. The challenge was to design the kitchen around the existing floor and the natural soapstone the client fell in love with. The clients continued with the sustainable theme throughout the room with the new materials chosen: The back splash tiles are eco-friendly and hand-made in the USA.. The custom range hood was a beautiful addition to the kitchen. We maximized the counter space around the custom sink by extending the integral drain board above the dishwasher to create more prep space. In the adjacent laundry room, we continued the same color scheme to create a custom wall of cabinets to incorporate a hidden laundry shoot, and dog area. We also added storage around the washer and dryer including two different types of hanging for drying purposes.



Example of a transitional living room library design in DC Metro with beige walls and a standard fireplace

 Fireplace & Granite Distributors
Mid-sized elegant master beige tile and ceramic tile ceramic tile alcove bathtub photo in Charlotte with an undermount sink, raised-panel cabinets, white cabinets, granite countertops and brown walls
 Grounded Homes
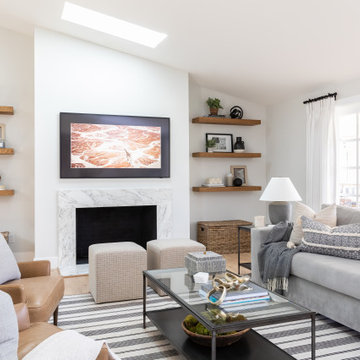
Living room - transitional light wood floor, beige floor and vaulted ceiling living room idea in Orange County with white walls, a standard fireplace and a wall-mounted tv
32