
Search results for "Caramel wall" in Home Design Ideas

 H.J. Martin and Son
Lodge style Door County family vacation retreat welcomes with soaring ceilings, amazing views, interior touches of stone, gorgeous mill work and a caramel color pallet.
Photo: Mary Santaga

 Lifestyle by Stadler Custom Homes
Tuscan powder room photo in Austin with furniture-like cabinets, dark wood cabinets, brown walls, a vessel sink and brown countertops

Find the right local pro for your project


 VanTeal
Create a kicked-back, inviting space with the casual charm of the Van Teal Gervasio Wall Sculpture. The frame of this wall sculpture is crafted of sturdy metal and finished in golden ochre to foster a feeling of warmth. The bright acrylic accents add unexpected pops of color to your wall and lend a fresh, artistic vibe to any room in your home.

 Multi-Area Developments Inc.
Wall Colour: Dulux / ICI Camelcoat #20YY 43/200
Flooring: Adamson Flooring Chateau-Acacia aged Plank Driftwood
Example of a mid-sized classic dark wood floor and brown floor home office library design in Toronto with beige walls
Example of a mid-sized classic dark wood floor and brown floor home office library design in Toronto with beige walls

 Beasley & Henley Interior Design
Masculine home office design with leather wallpaper. We have incorporated two studies in her design, one for the lady and one for the gentleman, that provide additional areas for secluded work or relaxation. Both rooms feature caramel colored wood flooring. To the right of the foyer, the lady's modish study features a floating writing desk with elegant cream lacquered book shelves. The gentleman's study is at the back of the home, opening with double doors to the covered lanai. A leather wall covering with boxed stitch detailing invokes the look of a club room, enhanced by a classic tufted sofa, a pair of leather chairs, and a bar cart. Rich caramel tones and a hint of menswear navy blue add to the essence of this retreat.

Sponsored
Sunbury, OH

J.Holderby - Renovations
Franklin County's Leading General Contractors - 2X Best of Houzz!

 Munro Contracting
Garage wall. Sided with Fiber Cement Siding from James Hardie in Country Lane Red. Wakefield Bridge Shingles in Bright Silver in the Gables. Fusion Stone skirt in a dry-stack application in Charcoal and Caramel colours.
 Colossus Mfg.
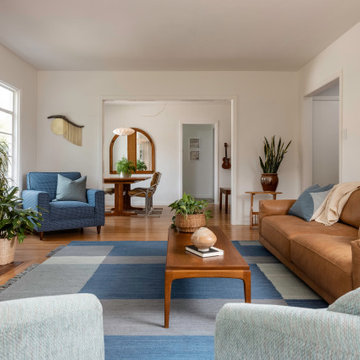
This bright and airy living room was created through pastel pops of pink and blue and natural elements of greenery, lots of light, and a sleek caramel leather couch all focused around the red brick fireplace.

 Marshall Erb Design Inc.
Marshall Morgan Erb Design Inc.
Photo: Nick Johnson
Powder room - contemporary beige tile powder room idea in Chicago with an undermount sink, medium tone wood cabinets, onyx countertops, beige walls and flat-panel cabinets
Powder room - contemporary beige tile powder room idea in Chicago with an undermount sink, medium tone wood cabinets, onyx countertops, beige walls and flat-panel cabinets
 Multi-Area Developments Inc.
Wall Colour Dulux / ICI Basketry #20YY 31/205
Flooring: Chateau-Acacia Aged Plank Driftwood
Built in cabinets by Frendel Kitchens
Mid-sized elegant open concept dark wood floor and brown floor family room photo in Toronto with beige walls, a standard fireplace, a wood fireplace surround and no tv
Mid-sized elegant open concept dark wood floor and brown floor family room photo in Toronto with beige walls, a standard fireplace, a wood fireplace surround and no tv

 Kitchen Magic
Hard Maple cabinets in a Natural Finish with a Caramel Glaze. Cambria Engineered Quartz Countertop in Wellington. Designed, manufactured and installed by Kitchen Magic.
 Multi-Area Developments Inc.
Wall Colour: Dulux / ICI: Traditional Tan # 20YY 47/145
Carpet: Hinder Island Sandcastle 516
Children's play room
Bedroom - mid-sized traditional carpeted and beige floor bedroom idea in Toronto with beige walls
Bedroom - mid-sized traditional carpeted and beige floor bedroom idea in Toronto with beige walls

Sponsored
Sunbury, OH
J.Holderby - Renovations
Franklin County's Leading General Contractors - 2X Best of Houzz!
 Multi-Area Developments Inc.
Wall Colour Dulux / ICI Basketry #20YY 31/205
Flooring: Chateau-Acacia Aged Plank Driftwood
Built in cabinets by Frendel Kitchens
Inspiration for a mid-sized timeless open concept dark wood floor and brown floor family room remodel in Toronto with beige walls, a standard fireplace, a wood fireplace surround and no tv
Inspiration for a mid-sized timeless open concept dark wood floor and brown floor family room remodel in Toronto with beige walls, a standard fireplace, a wood fireplace surround and no tv
 Multi-Area Developments Inc.
Wall Colour Dulux / ICI Basketry #20YY 31/205
Flooring: Chateau-Acacia Aged Plank Driftwood
Built in cabinets by Frendel Kitchens
Mid-sized elegant open concept dark wood floor and brown floor family room photo in Toronto with beige walls, a standard fireplace, a wood fireplace surround and no tv
Mid-sized elegant open concept dark wood floor and brown floor family room photo in Toronto with beige walls, a standard fireplace, a wood fireplace surround and no tv


 Nelson Designs
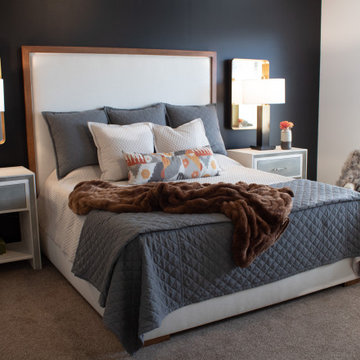
Custom Bedframe from Norwalk and Ann Gish bedding. The bolster pillow was made custom and helps to bring the caramels in the living into this space. The Black walls are dramatic and give a great contrast to the bed.


 Multi-Area Developments Inc.
Wall Colour: Dulux / ICI Spa Blue #70BG 40/050
Carpet: Hinder Island Sandcastle 516
Windows with transom and colonial style grill
Mid-sized elegant carpeted and beige floor bedroom photo in Toronto with beige walls
Mid-sized elegant carpeted and beige floor bedroom photo in Toronto with beige walls

 benjamin john stevens, architect
Transitional formal medium tone wood floor living room photo in Orange County with gray walls, a standard fireplace and a plaster fireplace

 Hearth and Home Distributors of Utah, LLC. (HHDU)
Warm family room with Fireplace focal point.
Large transitional open concept light wood floor, brown floor and vaulted ceiling family room photo in Salt Lake City with white walls, a standard fireplace, a stone fireplace and a wall-mounted tv
Large transitional open concept light wood floor, brown floor and vaulted ceiling family room photo in Salt Lake City with white walls, a standard fireplace, a stone fireplace and a wall-mounted tv
41