
Search results for "Caramel wall" in Home Design Ideas

 Creative Cabinets & Design LLC
This kitchen remodel was an amazing transformation. A large wall separated the kitchen from the family room. The family room was about 8" lower than existing floor in the rest of the house. The wall was removed, the floor was raised, and bamboo flooring was installed throughout. The kitchen cabinets were updated with Wellborn's Harvest Maple door style in Caramel stain. The countertops are granite with a beautiful glass tile backsplash. Many accessories in the kitchen make it a very functional space. The large island has a massive work surface that doubles as a large serving space when entertaining. The island has 3 large sets of pots and pans drawers to accommodate the clients' many sets of china. The large buffet on the opposite side of the kitchen serves as plentiful pantry space and also hides several appliances.

 Seattle Staged to Sell and Design LLC
HD Estates
Mid-sized transitional formal and open concept light wood floor living room photo in Seattle with yellow walls, a standard fireplace and a stone fireplace
Mid-sized transitional formal and open concept light wood floor living room photo in Seattle with yellow walls, a standard fireplace and a stone fireplace

Inspiration for a contemporary medium tone wood floor dining room remodel with beige walls, a ribbon fireplace and a plaster fireplace
Find the right local pro for your project

 TAYLOR MILLER HOME STAGING & DESIGN
Living room - contemporary light wood floor living room idea in Los Angeles with white walls and a standard fireplace
 Nathan Homes LLC
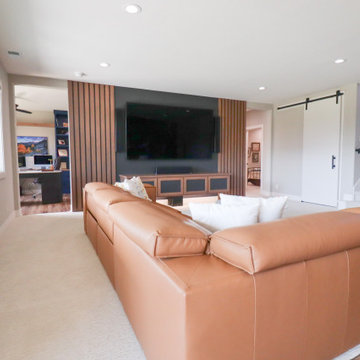
Home theater - 1950s open concept carpeted home theater idea in Omaha with a wall-mounted tv
 Creative Cabinets & Design LLC
This kitchen remodel was an amazing transformation. A large wall separated the kitchen from the family room. The family room was about 8" lower than existing floor in the rest of the house. The wall was removed, the floor was raised, and bamboo flooring was installed throughout. The kitchen cabinets were updated with Wellborn's Harvest Maple door style in Caramel stain. The countertops are granite with a beautiful glass tile backsplash. Many accessories in the kitchen make it a very functional space. The large island has a massive work surface that doubles as a large serving space when entertaining. The island has 3 large sets of pots and pans drawers to accommodate the clients' many sets of china. The large buffet on the opposite side of the kitchen serves as plentiful pantry space and also hides several appliances.

 User
Example of a mid-sized eclectic open concept dark wood floor living room design in DC Metro with blue walls, no fireplace and no tv

Sponsored
Columbus, OH
Free consultation for landscape design!

Peabody Landscape Group
Columbus' Reliable Landscape Design & Contracting

 Denise Walsh & Partners Real Estate
Guest bedroom with warm caramel walls, ceiling fan and wall to wall carpeting. En suite bathroom and walk-in closet.
Example of a mid-sized classic master carpeted bedroom design in New York with beige walls
Example of a mid-sized classic master carpeted bedroom design in New York with beige walls

 Iliana Moore Interiors / Columbine Antiques
Mid-sized beach style medium tone wood floor enclosed dining room photo in New York with beige walls

 Exotic Hardwoods And Veneers
Kitchen, Cardinal Consulting
Example of a trendy galley beige floor open concept kitchen design in San Francisco with an undermount sink, flat-panel cabinets, dark wood cabinets, white backsplash, stainless steel appliances and an island
Example of a trendy galley beige floor open concept kitchen design in San Francisco with an undermount sink, flat-panel cabinets, dark wood cabinets, white backsplash, stainless steel appliances and an island

 Anne Folsom Smith Interior Design
Photographed by Matt McCourtney
Living room - mid-sized contemporary open concept light wood floor living room idea in Tampa with a bar, brown walls and a media wall
Living room - mid-sized contemporary open concept light wood floor living room idea in Tampa with a bar, brown walls and a media wall

 H.J. Martin and Son
Lodge style Door County family vacation retreat welcomes with soaring ceilings, amazing views, interior touches of stone, gorgeous mill work and a caramel color pallet.
Photo: Mary Santaga

 Beasley & Henley Interior Design
We have incorporated two studies in her design, one for the lady and one for the gentleman, that provide additional areas for secluded work or relaxation. Both rooms feature caramel colored wood flooring. To the right of the foyer, the lady's modish study features a floating writing desk with elegant cream lacquered book shelves. The gentleman's study is at the back of the home, opening with double doors to the covered lanai. A leather wall covering with boxed stitch detailing invokes the look of a club room, enhanced by a classic tufted sofa, a pair of leather chairs, and a bar cart. Rich caramel tones and a hint of menswear navy blue add to the essence of this retreat.



 Design Shop Interiors
Modern farmhouse living room
Family room - transitional family room idea in Sacramento
Family room - transitional family room idea in Sacramento

 GreenRose Design
Mid-sized trendy 3/4 gray floor bathroom photo in New York with flat-panel cabinets, medium tone wood cabinets, a one-piece toilet, orange walls, an integrated sink and white countertops
 Worthington & Shagen Custom Builder, Inc.
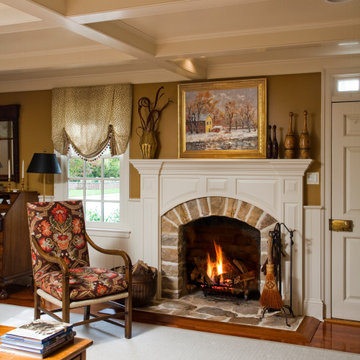
Inspiration for a timeless living room remodel in Philadelphia
 Creative Cabinets & Design LLC
This kitchen remodel was an amazing transformation. A large wall separated the kitchen from the family room. The family room was about 8" lower than existing floor in the rest of the house. The wall was removed, the floor was raised, and bamboo flooring was installed throughout. The kitchen cabinets were updated with Wellborn's Harvest Maple door style in Caramel stain. The countertops are granite with a beautiful glass tile backsplash. Many accessories in the kitchen make it a very functional space. The large island has a massive work surface that doubles as a large serving space when entertaining. The island has 3 large sets of pots and pans drawers to accommodate the clients' many sets of china. The large buffet on the opposite side of the kitchen serves as plentiful pantry space and also hides several appliances.

Sponsored
Columbus, OH

Wannemacher Interiors
Customized Award-Winning Interior Design Solutions in Franklin Cnty OH

 Laurel Feldman Interiors, IIDA
Example of a large mountain style master beige tile and porcelain tile multicolored floor and porcelain tile drop-in bathtub design in Chicago with an undermount sink and soapstone countertops


 RR Builders, LLC
RR Builders
Mid-sized transitional master gray tile concrete floor freestanding bathtub photo in New York with flat-panel cabinets, light wood cabinets, gray walls and an undermount sink
Mid-sized transitional master gray tile concrete floor freestanding bathtub photo in New York with flat-panel cabinets, light wood cabinets, gray walls and an undermount sink
37