
Search results for "Cardboard" in Home Design Ideas

 Canyon Creek Cabinet Company
Millennia frameless cabinetry
Corson door | TSS (Thermo Structured Surface) | Sepia
The man cave gets a modern makeover with a rich color palette and touches of metal. TSS is a durable, easy-to-clean alternative to wood cabinets that features a textured, wood-grain surface.

 Bill Fry Construction - Wm. H. Fry Const. Co.
The Nelson Cigar Pendant Light in Entry of Palo Alto home reconstruction and addition gives a mid-century feel to what was originally a ranch home. Beyond the entry with a skylight is the great room with a vaulted ceiling which opens to the backyard.
 Kasia Karska Design
Brent Bingham Photography: http://www.brentbinghamphoto.com/
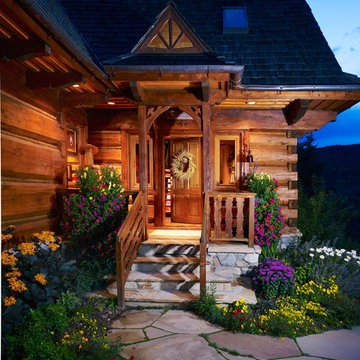
Front door - rustic front door idea in Denver with a medium wood front door
Front door - rustic front door idea in Denver with a medium wood front door
Find the right local pro for your project

 LISHKO VITALIY
Example of a large minimalist white one-story concrete flat roof design with a green roof

 BKC Kitchen and Bath
Photography: RockinMedia.
This gorgeous new-build in Cherry Hills Village has a spacious floor plan with a warm mix of rustic and transitional style, a perfect complement to its Colorado backdrop.
Kitchen cabinets: Crystal Cabinets, Tahoe door style, Sunwashed Grey stain with VanDyke Brown highlight on quarter-sawn oak.
Cabinet design by Caitrin McIlvain, BKC Kitchen and Bath, in partnership with ReConstruct. Inc.
 Vladimir Radutny Architects
Mike Schwartz

Staircase - modern wooden floating wood railing and open staircase idea in Chicago
Staircase - modern wooden floating wood railing and open staircase idea in Chicago

 Tracey Stephens Design, LLC
Wing Wong, Memories TTL
Example of a mid-sized eclectic medium tone wood floor home design design in New York with a farmhouse sink, shaker cabinets, white cabinets, quartz countertops, multicolored backsplash, stainless steel appliances and no island
Example of a mid-sized eclectic medium tone wood floor home design design in New York with a farmhouse sink, shaker cabinets, white cabinets, quartz countertops, multicolored backsplash, stainless steel appliances and no island
 In Two Design
Room Design by Sari Sunshine
Photograph by Fine Photography By Stephanie

Inspiration for a contemporary blue floor bedroom remodel in New York
Inspiration for a contemporary blue floor bedroom remodel in New York
 Nolan Painting Inc.
SW 6124 Cardboard
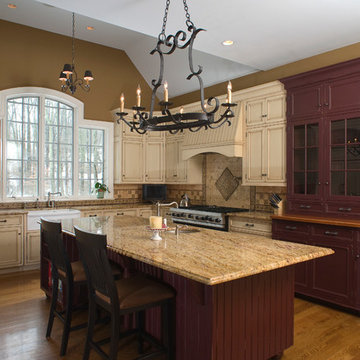
Large elegant u-shaped medium tone wood floor eat-in kitchen photo in Philadelphia with distressed cabinets, granite countertops, beige backsplash, ceramic backsplash, an island, a farmhouse sink, beaded inset cabinets and stainless steel appliances
Large elegant u-shaped medium tone wood floor eat-in kitchen photo in Philadelphia with distressed cabinets, granite countertops, beige backsplash, ceramic backsplash, an island, a farmhouse sink, beaded inset cabinets and stainless steel appliances

 Mina Brinkey
Photo: Mina Brinkey © 2013 Houzz
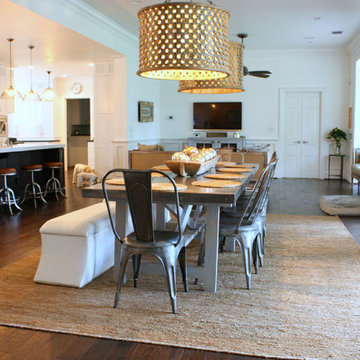
Inspiration for a transitional dining room remodel in Tampa
Inspiration for a transitional dining room remodel in Tampa

 DEMESNE
A Modern Farm House home great room with limestone fireplace and ebonized oak cabinetry.
Photography by Michael Hunter
Mid-sized trendy open concept light wood floor living room photo in Dallas with white walls, a standard fireplace, a stone fireplace and a concealed tv
Mid-sized trendy open concept light wood floor living room photo in Dallas with white walls, a standard fireplace, a stone fireplace and a concealed tv

 splyce design
Ivan Hunter
Inspiration for a mid-sized contemporary medium tone wood floor kitchen/dining room combo remodel in Vancouver with white walls and no fireplace
Inspiration for a mid-sized contemporary medium tone wood floor kitchen/dining room combo remodel in Vancouver with white walls and no fireplace
 Richard Drummond Davis Architects


Inspiration for a timeless gray two-story exterior home remodel in Dallas

 User
UserNew custom house in the Tree Section of Manhattan Beach, California. Custom built and interior design by Titan&Co.
Modern Farmhouse

Double front door - huge country medium tone wood floor and brown floor double front door idea in Los Angeles with white walls and a gray front door
Double front door - huge country medium tone wood floor and brown floor double front door idea in Los Angeles with white walls and a gray front door

 Bangtel, LLC
All photos by Aleks Eva. 3rd floor of a 3 storey walk up. Freshly remodeled and designed by Liz Klafeta of Bangtel for New Era Chicago.
Example of a small eclectic guest bedroom design in Chicago with white walls
Example of a small eclectic guest bedroom design in Chicago with white walls
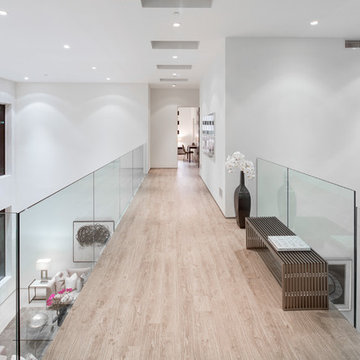
 Boswell Construction
Hall pathway with frameless railing
#buildboswell
Example of a large trendy light wood floor hallway design in Los Angeles with white walls
Example of a large trendy light wood floor hallway design in Los Angeles with white walls

 The Morrison hOMe Tiny House
The view from the kitchen down hOMe, our modern 207sf tiny house on wheels. Note the storage space under each step on the stairs. They provide 25sf of storage space. The desks fold down as do the chairs. The heater is a propane unit. The bathroom is just beyond the red curtain and the end.

 Kerry Vasquez Design
Example of a trendy l-shaped gray floor kitchen design in Los Angeles with flat-panel cabinets, white cabinets, gray backsplash, stainless steel appliances, an island and white countertops
3