
Search results for "Cardboard" in Home Design Ideas


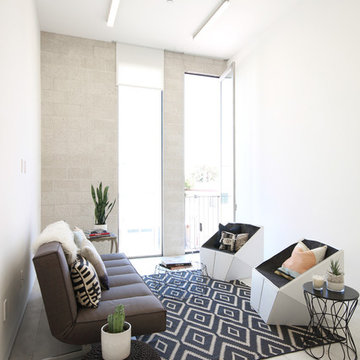
 John Milander Architects
John Milander Architects
Example of a mid-sized danish light wood floor living room design in Los Angeles with white walls
Example of a mid-sized danish light wood floor living room design in Los Angeles with white walls


Find the right local pro for your project

 Ky-Kan Coatings
Concrete can be made to look like any substance. Tile, stone, wood, brick, etc. With unlimited color options, Ky-Kan Coatings can transform any room in your home or business using lightweight, beautiful concrete.
 European Cabinets & Design Studios

We're very proud of this beautiful modern kitchen in a new home in Menlo Park. White glossy cabinets from the Aran Cucine Erika collection and base cabinets in Jeres Elm Tranche from the Mia collection with aluminum c-channel handles. The white glossy base cabinets for the bar are also Erika, and the black round bar cabinets are from the Volare collection in high gloss lacquer.
The quartz countertop with waterfall edge is Silestone in White Zeus. Undermount sink by Blanco and range hood from Futuro Futuro. Other appliances from Miele.
Photo: Jenn Virskus / http://jenn.virskus.com/
 Monica Tostes Design

Bedroom - eclectic light wood floor and beige floor bedroom idea in London with beige walls
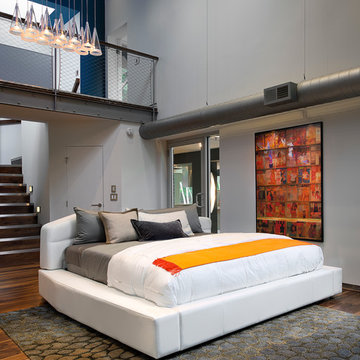


 Keating Moore Construction
Ron Rosenzweig
Inspiration for a mid-sized contemporary marble floor open concept kitchen remodel in Miami with an undermount sink, flat-panel cabinets, light wood cabinets, laminate countertops, white backsplash, stone slab backsplash, an island and stainless steel appliances
Inspiration for a mid-sized contemporary marble floor open concept kitchen remodel in Miami with an undermount sink, flat-panel cabinets, light wood cabinets, laminate countertops, white backsplash, stone slab backsplash, an island and stainless steel appliances


 Sarahliz Lawson Design
Bathroom - transitional mosaic tile floor, white floor, single-sink and wallpaper bathroom idea in San Francisco with recessed-panel cabinets, medium tone wood cabinets, multicolored walls, an undermount sink, beige countertops and a freestanding vanity

 TimberTown

This railing system offers safety without distracting from the view.
Designed & built by Jim Odom at Archadeck Austin.
Photo Credit: Kristian Alveo & TimberTown

 Moss Yaw Design studio
Engineered cedar siding creates beautiful gray-blue tones at the exterior of the home, while adding a textural element to activate the simple exterior design.

 DTLA DESIGN
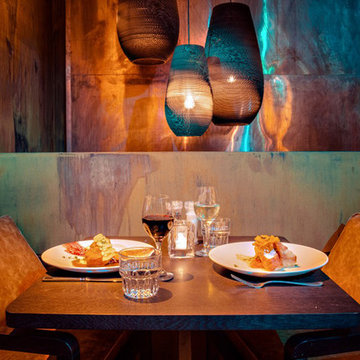

Mid-sized 1960s u-shaped porcelain tile eat-in kitchen photo in Los Angeles with a farmhouse sink, flat-panel cabinets, medium tone wood cabinets, quartz countertops, orange backsplash, glass sheet backsplash, white appliances and an island

 Just the Thing Decorating, Staging, and Windows
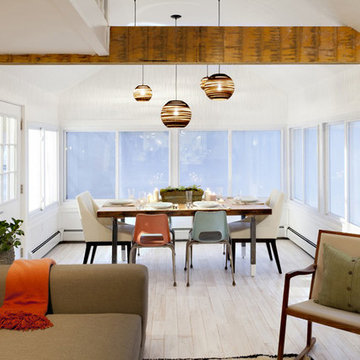
The family who has owned this home for twenty years was ready for modern update! Concrete floors were restained and cedar walls were kept intact, but kitchen was completely updated with high end appliances and sleek cabinets, and brand new furnishings were added to showcase the couple's favorite things.
Troy Grant, Epic Photo
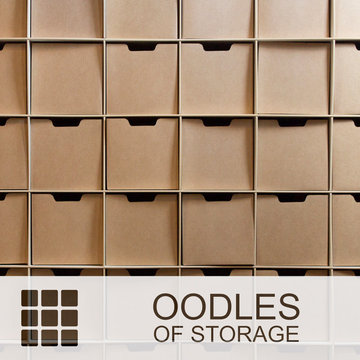
 Sprout, Quark Enterprises
Provide all the storage space your family needs with these cardboard cubby bins and compatible shelving units.
Inspiration for a mid-sized modern open concept medium tone wood floor home office remodel in Salt Lake City with beige walls
Inspiration for a mid-sized modern open concept medium tone wood floor home office remodel in Salt Lake City with beige walls

 Dalia Canora Design, LLC
Inspiration for a small transitional built-in desk dark wood floor and brown floor study room remodel in DC Metro with blue walls and no fireplace

 Lichten Architects
Interiors: Michelle Gerson, Photography: Antoine Bootz
Example of a transitional u-shaped medium tone wood floor kitchen design in New York with a triple-bowl sink, shaker cabinets, white cabinets, metallic backsplash, metal backsplash, stainless steel appliances and no island
Example of a transitional u-shaped medium tone wood floor kitchen design in New York with a triple-bowl sink, shaker cabinets, white cabinets, metallic backsplash, metal backsplash, stainless steel appliances and no island
4