
Search results for "Cardinal" in Home Design Ideas
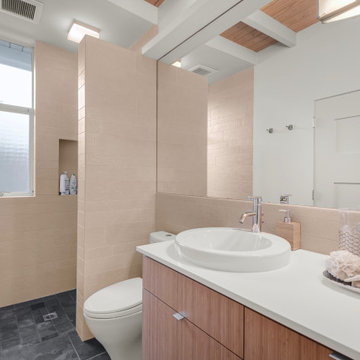
 KC Karen Cullen Design For Living
Inspiration for a 1950s master beige tile and porcelain tile slate floor, black floor, single-sink and exposed beam doorless shower remodel with flat-panel cabinets, light wood cabinets, a vessel sink, quartz countertops, white countertops and a floating vanity

 Badin Lake Builders
Inspiration for a mid-sized timeless master gray tile and porcelain tile porcelain tile alcove shower remodel with an undermount sink, shaker cabinets, white cabinets, granite countertops, a two-piece toilet and green walls

 Unruh Furniture
Square White Oak Brecker Dining Table in a stunning custom home built by Cardinal Crest Homes.
Dining room - transitional dining room idea in Kansas City
Dining room - transitional dining room idea in Kansas City
Find the right local pro for your project

 Interiors by JW
Brenda Eckhardt Photography
Open concept kitchen - large transitional l-shaped light wood floor open concept kitchen idea with an undermount sink, recessed-panel cabinets, medium tone wood cabinets, quartz countertops, beige backsplash, black appliances and an island
Open concept kitchen - large transitional l-shaped light wood floor open concept kitchen idea with an undermount sink, recessed-panel cabinets, medium tone wood cabinets, quartz countertops, beige backsplash, black appliances and an island

 Cameron Getter Design
Kitchen remodel included new cabinet doors and drawer fronts, new countertops, backsplash, tile, new appliances, all new plumbing and hardware fixtures, and fresh paint.
 Cameron Getter Design
Kitchen remodel included new cabinet doors and drawer fronts, new countertops, backsplash, tile, new appliances, all new plumbing and hardware fixtures, and fresh paint.
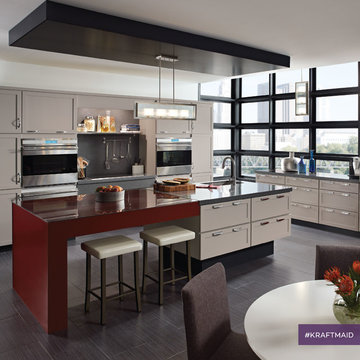
 KraftMaid
Contrasting Cardinal and Pebble Grey paint finishes give these already sleek kitchen cabinets a modern look.
Kitchen - contemporary kitchen idea in Detroit
Kitchen - contemporary kitchen idea in Detroit
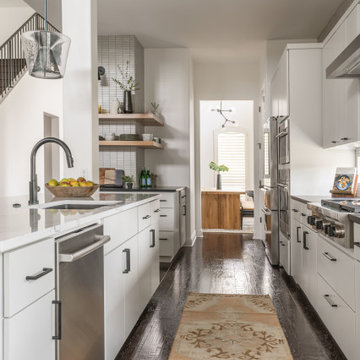 Cameron Getter Design
Kitchen remodel included new cabinet doors and drawer fronts, new countertops, backsplash, tile, new appliances, all new plumbing and hardware fixtures, and fresh paint.

 Holmes + Salter Interiors
Abby Caroline Photography
Inspiration for a large timeless medium tone wood floor enclosed dining room remodel in Atlanta with beige walls and no fireplace
Inspiration for a large timeless medium tone wood floor enclosed dining room remodel in Atlanta with beige walls and no fireplace
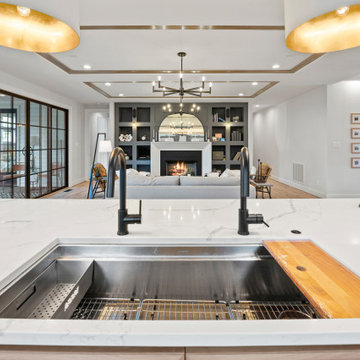
 River City Custom Homes
Open concept kitchen - large contemporary l-shaped light wood floor, beige floor and tray ceiling open concept kitchen idea in Richmond with a triple-bowl sink, beaded inset cabinets, light wood cabinets, quartz countertops, gray backsplash, ceramic backsplash, white appliances, an island and multicolored countertops

 New Line Design
Shower center design was provided with an arched top that was similar to the mirrors to tie all the design elements together in the bathroom. Granite tops were provided at the vanities, seat, tile niche and the threshold.
 Interiors by JW
Brenda Eckhardt Photography
Large transitional l-shaped light wood floor open concept kitchen photo with an undermount sink, recessed-panel cabinets, medium tone wood cabinets, quartz countertops, beige backsplash, an island and black appliances
Large transitional l-shaped light wood floor open concept kitchen photo with an undermount sink, recessed-panel cabinets, medium tone wood cabinets, quartz countertops, beige backsplash, an island and black appliances

 KC Karen Cullen Design For Living
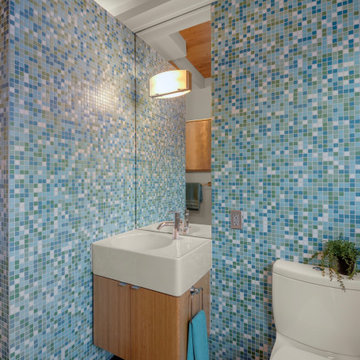
Mid-century modern kids' blue tile and mosaic tile slate floor, black floor, single-sink and exposed beam doorless shower photo with flat-panel cabinets, light wood cabinets, an undermount tub, a vessel sink, white countertops and a floating vanity
 Holmes + Salter Interiors
Abby Caroline Photography
Bathroom - large transitional master multicolored tile and mosaic tile dark wood floor bathroom idea in Atlanta with shaker cabinets, light wood cabinets, gray walls, an undermount sink and quartzite countertops
Bathroom - large transitional master multicolored tile and mosaic tile dark wood floor bathroom idea in Atlanta with shaker cabinets, light wood cabinets, gray walls, an undermount sink and quartzite countertops

 Lisa McCoy, Lowe's Home Improvement
Deluna
Inspiration for a small modern galley ceramic tile eat-in kitchen remodel in Louisville with an integrated sink, recessed-panel cabinets, red cabinets, solid surface countertops, stainless steel appliances and no island
Inspiration for a small modern galley ceramic tile eat-in kitchen remodel in Louisville with an integrated sink, recessed-panel cabinets, red cabinets, solid surface countertops, stainless steel appliances and no island
 New Line Design
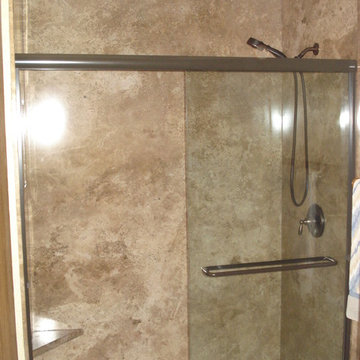
Shower with Durango Cream tile border and glass and stone mosaic. The large shower was provided with a glass partition that was kept in place by a large rod at the corner to keep the glass in place.
 New Line Design
Tile molding was cut to accommodate the new glass enclosure. Glass enclosure was provided with clear shield for ease of maintenance. all of the metal shower pieces match the finish of the plumbing fixture.
 River City Custom Homes
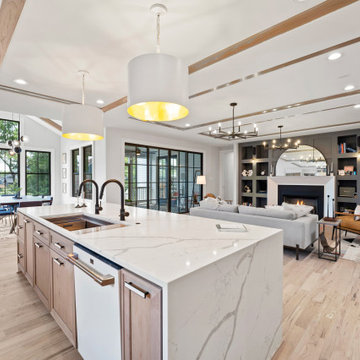
Open concept kitchen - large contemporary l-shaped light wood floor, beige floor and tray ceiling open concept kitchen idea in Richmond with a triple-bowl sink, beaded inset cabinets, light wood cabinets, quartz countertops, gray backsplash, ceramic backsplash, white appliances, an island and multicolored countertops
 Cameron Getter Design
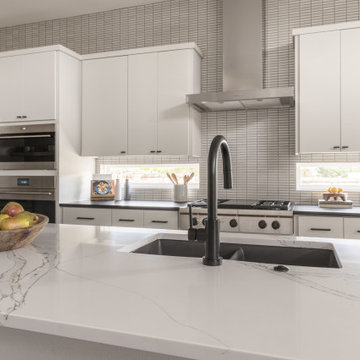
Kitchen remodel included new cabinet doors and drawer fronts, new countertops, backsplash, tile, new appliances, all new plumbing and hardware fixtures, and fresh paint.
185