
Search results for "Cardinal" in Home Design Ideas

 Home Options Made Easy
Design and Cabinetry by Home Options Made Easy in Barrie
Countertops by Cambria Quartz
Appliances by TA Appliances
Example of a mid-sized classic l-shaped light wood floor and orange floor eat-in kitchen design with an undermount sink, shaker cabinets, white cabinets, quartz countertops, white backsplash, stainless steel appliances, an island and white countertops
Example of a mid-sized classic l-shaped light wood floor and orange floor eat-in kitchen design with an undermount sink, shaker cabinets, white cabinets, quartz countertops, white backsplash, stainless steel appliances, an island and white countertops
 Home Options Made Easy
Design and Cabinetry by Home Options Made Easy in Barrie
Countertops by Cambria Quartz
Appliances by TA Appliances
Inspiration for a mid-sized timeless l-shaped light wood floor and orange floor eat-in kitchen remodel with an undermount sink, shaker cabinets, white cabinets, quartz countertops, white backsplash, stainless steel appliances, an island and white countertops
Inspiration for a mid-sized timeless l-shaped light wood floor and orange floor eat-in kitchen remodel with an undermount sink, shaker cabinets, white cabinets, quartz countertops, white backsplash, stainless steel appliances, an island and white countertops
 Home Options Made Easy
Design and Cabinetry by Home Options Made Easy in Barrie
Countertops by Cambria Quartz
Appliances by TA Appliances
Mid-sized elegant l-shaped light wood floor and orange floor eat-in kitchen photo with an undermount sink, shaker cabinets, white cabinets, quartz countertops, white backsplash, stainless steel appliances, an island and white countertops
Mid-sized elegant l-shaped light wood floor and orange floor eat-in kitchen photo with an undermount sink, shaker cabinets, white cabinets, quartz countertops, white backsplash, stainless steel appliances, an island and white countertops
Find the right local pro for your project

 NC Custom Builder
Craig Carter
Eat-in kitchen - small transitional u-shaped ceramic tile eat-in kitchen idea with an undermount sink, raised-panel cabinets, medium tone wood cabinets, granite countertops, glass sheet backsplash, stainless steel appliances and a peninsula
Eat-in kitchen - small transitional u-shaped ceramic tile eat-in kitchen idea with an undermount sink, raised-panel cabinets, medium tone wood cabinets, granite countertops, glass sheet backsplash, stainless steel appliances and a peninsula
 Home Options Made Easy
Design and Cabinetry by Home Options Made Easy in Barrie
Countertops by Cambria Quartz
Appliances by TA Appliances
Inspiration for a mid-sized timeless l-shaped light wood floor and orange floor eat-in kitchen remodel with an undermount sink, shaker cabinets, white cabinets, quartz countertops, white backsplash, stainless steel appliances, an island and white countertops
Inspiration for a mid-sized timeless l-shaped light wood floor and orange floor eat-in kitchen remodel with an undermount sink, shaker cabinets, white cabinets, quartz countertops, white backsplash, stainless steel appliances, an island and white countertops
 Home Options Made Easy
Design and Cabinetry by Home Options Made Easy in Barrie
Countertops by Cambria Quartz
Appliances by TA Appliances
Eat-in kitchen - mid-sized traditional l-shaped light wood floor and orange floor eat-in kitchen idea with an undermount sink, shaker cabinets, white cabinets, quartz countertops, white backsplash, stainless steel appliances, an island and white countertops
Eat-in kitchen - mid-sized traditional l-shaped light wood floor and orange floor eat-in kitchen idea with an undermount sink, shaker cabinets, white cabinets, quartz countertops, white backsplash, stainless steel appliances, an island and white countertops
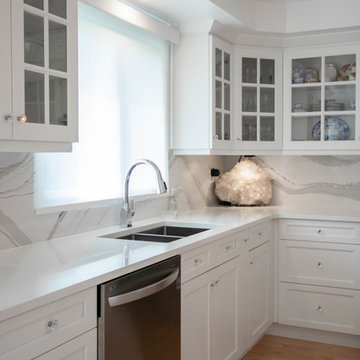 Home Options Made Easy
Design and Cabinetry by Home Options Made Easy in Barrie
Countertops by Cambria Quartz
Appliances by TA Appliances
Mid-sized elegant l-shaped light wood floor and orange floor home design photo with an undermount sink, shaker cabinets, white cabinets, quartz countertops, white backsplash, stainless steel appliances, an island and white countertops
Mid-sized elegant l-shaped light wood floor and orange floor home design photo with an undermount sink, shaker cabinets, white cabinets, quartz countertops, white backsplash, stainless steel appliances, an island and white countertops

 Emily Hughes
This spa style master bath, with finishes by designer Emily Hughes IIDA, features a marble basket weave backsplash with white quartz countertops and walls in Sherwin Williams Essential Gray. The grass cloth wall covering adds a textural element behind the white, free standing bathtub.


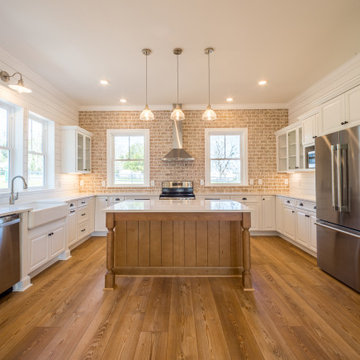
 Kessler Construction LLC
A custom farmhouse kitchen with luxury vinyl flooring, white cabinets and countertops, and brick backsplash.
Inspiration for a mid-sized country u-shaped vinyl floor and brown floor open concept kitchen remodel with an island, a farmhouse sink, recessed-panel cabinets, white cabinets, quartzite countertops, multicolored backsplash, brick backsplash, stainless steel appliances and white countertops
Inspiration for a mid-sized country u-shaped vinyl floor and brown floor open concept kitchen remodel with an island, a farmhouse sink, recessed-panel cabinets, white cabinets, quartzite countertops, multicolored backsplash, brick backsplash, stainless steel appliances and white countertops
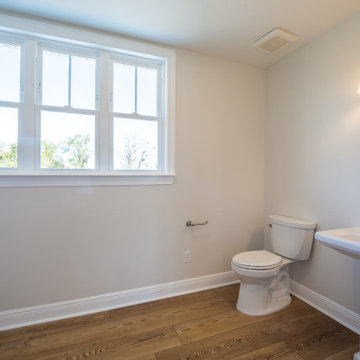 Kessler Construction LLC
A custom bathroom with a pedestal sink and luxury vinyl flooring.
Walk-in shower - mid-sized farmhouse 3/4 white tile and glass tile vinyl floor, brown floor and single-sink walk-in shower idea with a two-piece toilet, beige walls, a pedestal sink and a niche
Walk-in shower - mid-sized farmhouse 3/4 white tile and glass tile vinyl floor, brown floor and single-sink walk-in shower idea with a two-piece toilet, beige walls, a pedestal sink and a niche

 New Line Design
Master bath shower with seat and glass partition.
Inspiration for a large timeless master beige tile and stone tile travertine floor doorless shower remodel in Chicago with an undermount sink, furniture-like cabinets, brown cabinets, granite countertops, a two-piece toilet and beige walls
Inspiration for a large timeless master beige tile and stone tile travertine floor doorless shower remodel in Chicago with an undermount sink, furniture-like cabinets, brown cabinets, granite countertops, a two-piece toilet and beige walls
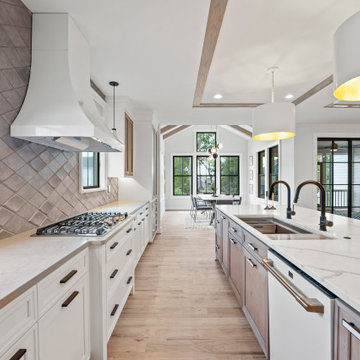
 River City Custom Homes
Example of a large trendy l-shaped light wood floor, beige floor and tray ceiling open concept kitchen design in Richmond with a triple-bowl sink, beaded inset cabinets, light wood cabinets, quartz countertops, gray backsplash, ceramic backsplash, white appliances, an island and multicolored countertops

 Avec Design+Build
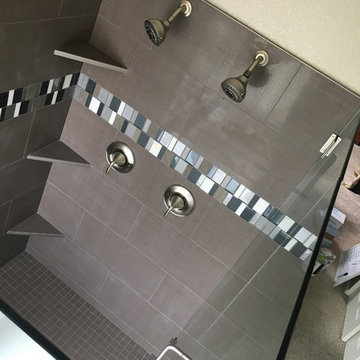
Walk-in shower - farmhouse 3/4 beige tile and ceramic tile porcelain tile and gray floor walk-in shower idea with shaker cabinets, medium tone wood cabinets, beige walls, an integrated sink, solid surface countertops and a hinged shower door


 Eileen and Taylor
Jennifer Cardinal Photography LLC
Example of a large classic dark wood floor and brown floor enclosed dining room design in Bridgeport with white walls and no fireplace
Example of a large classic dark wood floor and brown floor enclosed dining room design in Bridgeport with white walls and no fireplace
 Home Options Made Easy
Design and Cabinetry by Home Options Made Easy in Barrie
Countertops by Cambria Quartz
Appliances by TA Appliances
Example of a mid-sized classic l-shaped light wood floor and orange floor eat-in kitchen design with an undermount sink, shaker cabinets, white cabinets, quartz countertops, white backsplash, stainless steel appliances, an island and white countertops
Example of a mid-sized classic l-shaped light wood floor and orange floor eat-in kitchen design with an undermount sink, shaker cabinets, white cabinets, quartz countertops, white backsplash, stainless steel appliances, an island and white countertops
 Home Options Made Easy
Design and Cabinetry by Home Options Made Easy in Barrie
Countertops by Cambria Quartz
Appliances by TA Appliances
Inspiration for a mid-sized timeless l-shaped light wood floor and orange floor eat-in kitchen remodel with an undermount sink, shaker cabinets, white cabinets, quartz countertops, white backsplash, stainless steel appliances, an island and white countertops
Inspiration for a mid-sized timeless l-shaped light wood floor and orange floor eat-in kitchen remodel with an undermount sink, shaker cabinets, white cabinets, quartz countertops, white backsplash, stainless steel appliances, an island and white countertops
 Kessler Construction LLC
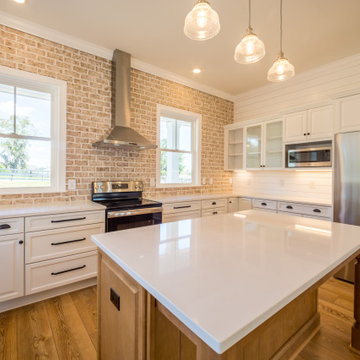
A custom farmhouse kitchen with luxury vinyl flooring, white cabinets and countertops, and brick backsplash.
Open concept kitchen - mid-sized country u-shaped vinyl floor and brown floor open concept kitchen idea with a farmhouse sink, recessed-panel cabinets, white cabinets, quartzite countertops, multicolored backsplash, brick backsplash, stainless steel appliances, an island and white countertops
Open concept kitchen - mid-sized country u-shaped vinyl floor and brown floor open concept kitchen idea with a farmhouse sink, recessed-panel cabinets, white cabinets, quartzite countertops, multicolored backsplash, brick backsplash, stainless steel appliances, an island and white countertops

 Badin Lake Builders
Example of a mid-sized classic master gray tile and porcelain tile porcelain tile alcove shower design with an undermount sink, shaker cabinets, white cabinets, granite countertops, a two-piece toilet and green walls
184