
Search results for "Cardinal" in Home Design Ideas

 Kent Key Custom Homes
Example of a huge tuscan backyard concrete patio kitchen design in Dallas with a roof extension
 DreamMaker Bath & Kitchen of the Pikes Peak Region
Home design - mid-sized transitional home design idea in Denver
 DreamMaker Bath & Kitchen of the Pikes Peak Region
Shower/Soaking Tub fully enclosed.
Large mountain style master beige tile and ceramic tile ceramic tile and beige floor drop-in bathtub photo in Denver with raised-panel cabinets, dark wood cabinets, a two-piece toilet, beige walls, an undermount sink, granite countertops, a hinged shower door and multicolored countertops
Large mountain style master beige tile and ceramic tile ceramic tile and beige floor drop-in bathtub photo in Denver with raised-panel cabinets, dark wood cabinets, a two-piece toilet, beige walls, an undermount sink, granite countertops, a hinged shower door and multicolored countertops
Find the right local pro for your project

 Douglas L. Gibson Enterprises Inc.
18' Wide x 13'2" Max. Fabric Projection Nuimage G150 Series Awning by Douglas L. Gibson Enterprises Inc. in Villanova, Pa
Fabric = Sunbrella 100% Woven Acrylic - Manteo Cardinal #4991
 DreamMaker Bath & Kitchen of the Pikes Peak Region
Drop-in bathtub - large rustic master beige tile and ceramic tile drop-in bathtub idea in Denver with raised-panel cabinets, dark wood cabinets, an undermount sink, granite countertops, a hinged shower door and multicolored countertops

 Holmes + Salter Interiors
Abby Caroline Photography
Example of a large transitional 3/4 multicolored tile and porcelain tile medium tone wood floor freestanding bathtub design in Atlanta with flat-panel cabinets, brown cabinets, a two-piece toilet, blue walls, an undermount sink and marble countertops
Example of a large transitional 3/4 multicolored tile and porcelain tile medium tone wood floor freestanding bathtub design in Atlanta with flat-panel cabinets, brown cabinets, a two-piece toilet, blue walls, an undermount sink and marble countertops

 Springer Architects
The house is positioned on a steeply sloping site, enabling it to rise up three stories along the hillside, providing expansive views of the surrounding landscape and Cape Cod Bay. The main living space sits at the top level of the house where large windows and terraces engage the refined, contemporary interior with nature. The house is oriented on the cardinal points, taking advantage of passive solar energy throughout the year.

 Del Suppo Inc. Swimming Pools & Spas
12' x 30' Rectangle Pool with Automatic Cover, stone coping, Cardinal Steel Full Step, Plastimayd Atlantis Dawn Liner, Zodiac Fountains, Zodiac Fusion 1400 Salt water System
 Kent Key Custom Homes
Mid-sized tuscan beige tile and stone tile travertine floor alcove shower photo in Dallas with raised-panel cabinets, gray cabinets, beige walls and granite countertops
 Douglas L. Gibson Enterprises Inc.
18' Wide x 13'2" Max. Fabric Projection Nuimage G150 Series Awning by Douglas L. Gibson Enterprises Inc. in Villanova, Pa
Fabric = Sunbrella 100% Woven Acrylic - Manteo Cardinal #4991
 Kent Key Custom Homes
Huge tuscan backyard concrete patio photo in Dallas with a fire pit and a roof extension

 Carved Stone Creations
Outdoor LED lighting was added around the basalt pillar fountains to illuminate them at night. Carved Stone Creations, Inc.
Photo of a rustic front yard water fountain landscape.
Photo of a rustic front yard water fountain landscape.
 Springer Architects
This home is built into a sloping site overlooking Perch Pond on scenic Cape Cod. Formally, the main living room and kitchen sit atop a plinth housing the other bedrooms and service spaces. The Master Suite is a separate pavilion from the main living space, connected by a sunlit breezeway which acts as an outdoor extension of the home. The house is oriented on the cardinal points, taking advantage of passive solar energy throughout the year.

 Kimberly Jones - Creative Kitchens
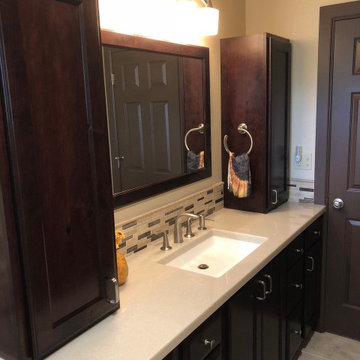
View from door - looking straight in. Vanity relocated from original location (right hand wall) to allow for a larger shower. Customer kept Oak woods to match finishes in the rest of the home. Backsplash is a glass/stone mosaic.

 skip knoll inc professional remodeling
Example of a mid-sized transitional master white tile and porcelain tile porcelain tile and white floor alcove shower design with recessed-panel cabinets, white cabinets, a two-piece toilet, blue walls, an undermount sink and quartz countertops
 Springer Architects
This home is built into a sloping site overlooking Perch Pond on scenic Cape Cod. Formally, the main living room and kitchen sit atop a plinth housing the other bedrooms and service spaces. The Master Suite is a separate pavilion from the main living space, connected by a sunlit breezeway which acts as an outdoor extension of the home. The house is oriented on the cardinal points, taking advantage of passive solar energy throughout the year.
 Kent Key Custom Homes
Inspiration for a mid-sized mediterranean beige tile and stone tile travertine floor double shower remodel in Dallas with raised-panel cabinets, gray cabinets, beige walls and granite countertops

 Bradford Associates, LLC
Stormwater is collected and infiltrated on site. The water retention areas are planted with wetland grasses, flowers and shrubs.
Photo of a large traditional partial sun backyard mulch driveway in Providence for summer.
Photo of a large traditional partial sun backyard mulch driveway in Providence for summer.
 Springer Architects
This home is built into a sloping site overlooking Perch Pond on scenic Cape Cod. Formally, the main living room and kitchen sit atop a plinth housing the other bedrooms and service spaces. The Master Suite is a separate pavilion from the main living space, connected by a sunlit breezeway which acts as an outdoor extension of the home. The house is oriented on the cardinal points, taking advantage of passive solar energy throughout the year.
 User
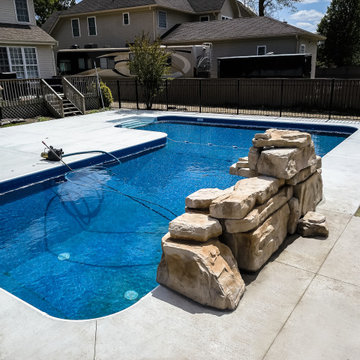
A True Ell completed at another house on Churchill drive in Chesapeake. This vinyl pool is part of the cardinal pool systems manufacturer.
This True Ell has a 4ft double waterfall with built-in LED lights from Rico Rock.
Specifications: 12′ x 26′ x 18′ x 38′
202