
Search results for "Care directly" in Home Design Ideas
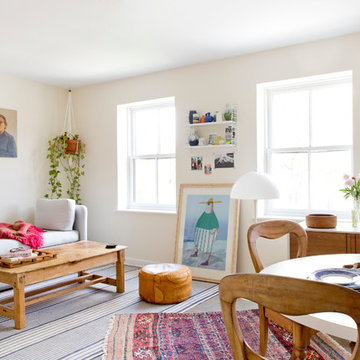

 J Visser Design
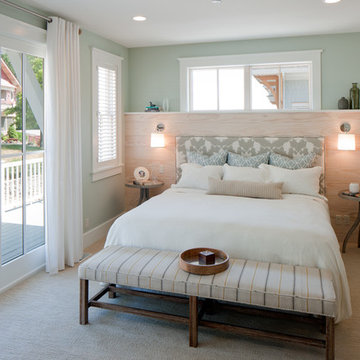
Point West at Macatawa Park, MI
Example of a beach style bedroom design in Grand Rapids with blue walls
Example of a beach style bedroom design in Grand Rapids with blue walls
 Proven Winners
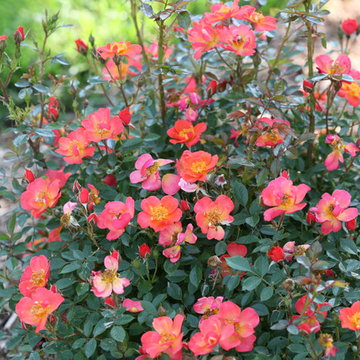
Proven Winners® ColorChoice®
With deeply pigmented flowers that range from dark orange to vivid salmon, the new Oso Easy Hot Paprika® rose has many of the qualities you love in the classic Oso Easy® Paprika rose, including exceptional hardiness and disease resistance. The nearly maintenance-free Oso Easy Hot Paprika® rose will spice up your landscape with bright color from early summer through frost.
Find the right local pro for your project
 Fox Force Five Construction

Nursery - transitional girl light wood floor and white floor nursery idea in New York with beige walls
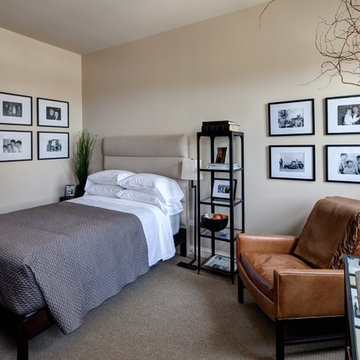
 Space Interior Design
This room was conceived, planned and installed within 2 weeks with in stock items from Restoration Hardware, Ikea, West Elm and Crate and Barrel. Personal photographs aid memory.


 Hammer & Hand
Karuna Passive House designed by Holst Architecture and built by Hammer & Hand. This high performance home meets the world's most demanding green building certifications. Photo by Jeremy Bittermann.


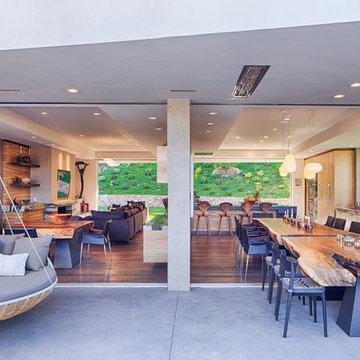
 User
UserStretching along a ledge in a sheltered canyon, this modern sanctuary was designed for empty‐nesters with a deep love of nature, art, and family. Carefully directed views and seamless indoor‐outdoor transitions create a multi‐generational retreat whose interior become one with the Eden‐esque landscape.
Featuring two wings linked by a gallery, plus a stand‐alone guest house, the plan reflects the lot’s acute angles and challenging topography. Pocketing glass walls transform the primary living area into a peaceful open‐air pavilion. Curved overhangs echo the canyon’s contours, sheltering a three‐part table that extends outdoors. Cascading down the slope, the multilevel terrace includes a vanishing‐edge lap pool, an ultra‐private spa, and a naturalistic wading pool for grandchildren. A sweet surprise: the rooftop deck claims an amazing ocean view.The clients have an extensive outdoor sculpture collection that is integrated into the landscape and can be found when traversing the many paths, balconies and terraces across this spectacular property.
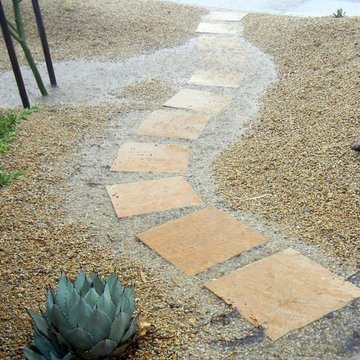
 Noelle Johnson Landscape Consulting
Rain water is channeled toward plants.
Inspiration for a landscaping in Phoenix.
Inspiration for a landscaping in Phoenix.
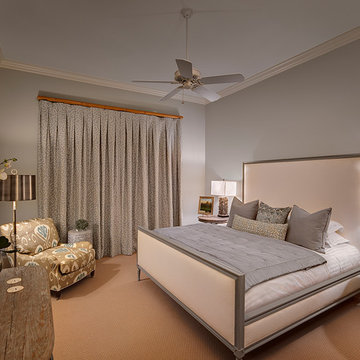
 R.M. Buck Builders
Bedroom - traditional carpeted bedroom idea in Charleston with gray walls and no fireplace
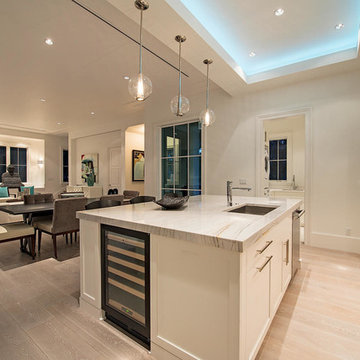
 Legno Bastone Wide Plank Flooring
Inspiration for a mid-sized transitional u-shaped light wood floor open concept kitchen remodel in Miami with an undermount sink, recessed-panel cabinets, white cabinets, granite countertops, gray backsplash, stainless steel appliances and an island
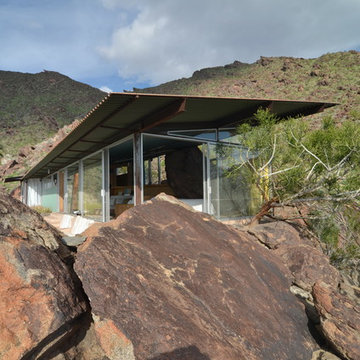
 Flavin Architects
Albert Frey House II : Designed by Albert Frey : Palm Springs
Photo by Colin Flavin
Minimalist exterior home photo in Boston
Minimalist exterior home photo in Boston



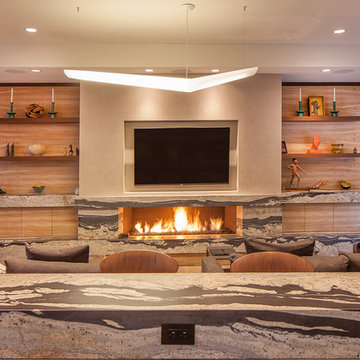 User
UserStretching along a ledge in a sheltered canyon, this modern sanctuary was designed for empty‐nesters with a deep love of nature, art, and family. Carefully directed views and seamless indoor‐outdoor transitions create a multi‐generational retreat whose interior become one with the Eden‐esque landscape.
Featuring two wings linked by a gallery, plus a stand‐alone guest house, the plan reflects the lot’s acute angles and challenging topography. Pocketing glass walls transform the primary living area into a peaceful open‐air pavilion. Curved overhangs echo the canyon’s contours, sheltering a three‐part table that extends outdoors. Cascading down the slope, the multilevel terrace includes a vanishing‐edge lap pool, an ultra‐private spa, and a naturalistic wading pool for grandchildren. A sweet surprise: the rooftop deck claims an amazing ocean view.The clients have an extensive outdoor sculpture collection that is integrated into the landscape and can be found when traversing the many paths, balconies and terraces across this spectacular property.
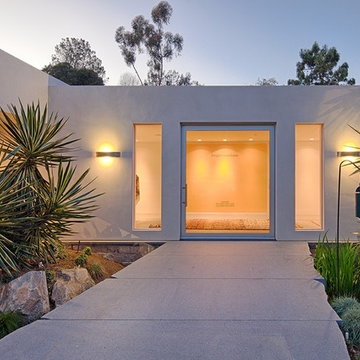 User
UserStretching along a ledge in a sheltered canyon, this modern sanctuary was designed for empty‐nesters with a deep love of nature, art, and family. Carefully directed views and seamless indoor‐outdoor transitions create a multi‐generational retreat whose interior become one with the Eden‐esque landscape.
Featuring two wings linked by a gallery, plus a stand‐alone guest house, the plan reflects the lot’s acute angles and challenging topography. Pocketing glass walls transform the primary living area into a peaceful open‐air pavilion. Curved overhangs echo the canyon’s contours, sheltering a three‐part table that extends outdoors. Cascading down the slope, the multilevel terrace includes a vanishing‐edge lap pool, an ultra‐private spa, and a naturalistic wading pool for grandchildren. A sweet surprise: the rooftop deck claims an amazing ocean view.The clients have an extensive outdoor sculpture collection that is integrated into the landscape and can be found when traversing the many paths, balconies and terraces across this spectacular property.
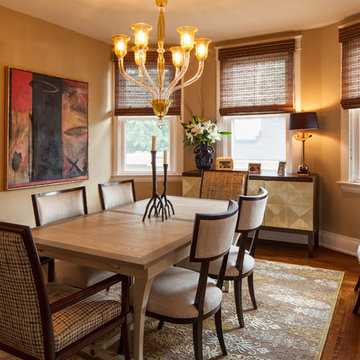
 Amy Youngblood Interiors
Earth tones in the dining room are formal, but fun, contemporary pieces, like the credenza, add dimensionality and pizazz
Example of a classic medium tone wood floor enclosed dining room design in Cincinnati with beige walls
Example of a classic medium tone wood floor enclosed dining room design in Cincinnati with beige walls
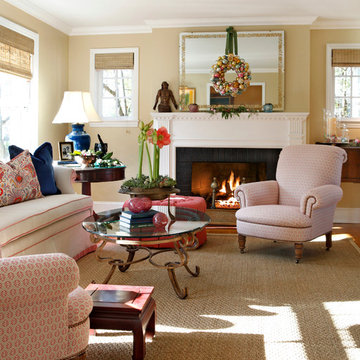
 AJ Margulis Interiors
Tom Grimes
Living room - traditional living room idea in Philadelphia with beige walls
Living room - traditional living room idea in Philadelphia with beige walls

Sponsored
Sunbury, OH

J.Holderby - Renovations
Franklin County's Leading General Contractors - 2X Best of Houzz!
 User
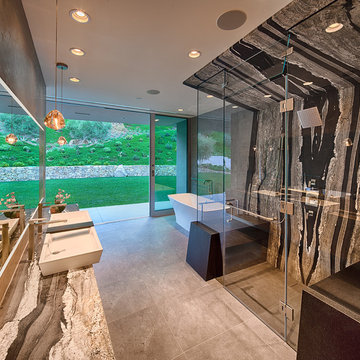
UserStretching along a ledge in a sheltered canyon, this modern sanctuary was designed for empty‐nesters with a deep love of nature, art, and family. Carefully directed views and seamless indoor‐outdoor transitions create a multi‐generational retreat whose interior become one with the Eden‐esque landscape.
Featuring two wings linked by a gallery, plus a stand‐alone guest house, the plan reflects the lot’s acute angles and challenging topography. Pocketing glass walls transform the primary living area into a peaceful open‐air pavilion. Curved overhangs echo the canyon’s contours, sheltering a three‐part table that extends outdoors. Cascading down the slope, the multilevel terrace includes a vanishing‐edge lap pool, an ultra‐private spa, and a naturalistic wading pool for grandchildren. A sweet surprise: the rooftop deck claims an amazing ocean view.The clients have an extensive outdoor sculpture collection that is integrated into the landscape and can be found when traversing the many paths, balconies and terraces across this spectacular property.

 Design Platform
David Lauer Photography
Inspiration for a mid-century modern kitchen remodel in Denver
Inspiration for a mid-century modern kitchen remodel in Denver
 User
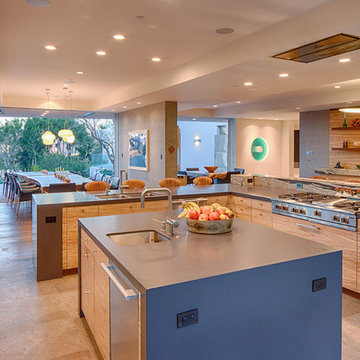
UserStretching along a ledge in a sheltered canyon, this modern sanctuary was designed for empty‐nesters with a deep love of nature, art, and family. Carefully directed views and seamless indoor‐outdoor transitions create a multi‐generational retreat whose interior become one with the Eden‐esque landscape.
Featuring two wings linked by a gallery, plus a stand‐alone guest house, the plan reflects the lot’s acute angles and challenging topography. Pocketing glass walls transform the primary living area into a peaceful open‐air pavilion. Curved overhangs echo the canyon’s contours, sheltering a three‐part table that extends outdoors. Cascading down the slope, the multilevel terrace includes a vanishing‐edge lap pool, an ultra‐private spa, and a naturalistic wading pool for grandchildren. A sweet surprise: the rooftop deck claims an amazing ocean view.The clients have an extensive outdoor sculpture collection that is integrated into the landscape and can be found when traversing the many paths, balconies and terraces across this spectacular property.
8