
Search results for "Careers" in Home Design Ideas

 Millar & Associates Construction
The owners decided on a clean contemporary look, but one that also reflected the traditional values of a family-style kitchen. With four adult family members, each with busy lives and careers, efficiency and ease-of-use was a requirement.
Photo by Bart Millar

 Pioneer Craftsmen Ltd
Our homeowners are a dynamic couple – both retired from hectic careers but still busy with volunteer work and active hobbies. They each wanted a bathroom sanctuary but had different priorities, so we created their Ensuite Dream Team! This is hers!

 DSA Builders, Inc.
Inspiration for a mid-sized contemporary galley dark wood floor and brown floor eat-in kitchen remodel in New York with a farmhouse sink, shaker cabinets, white cabinets, marble countertops, white backsplash, stainless steel appliances, no island and marble backsplash
Find the right local pro for your project

 Cheng Design
Fu-Tung Cheng, CHENG Design
• Dining Space + Great Room, House 6 Concrete and Wood Home
House 6, is Cheng Design’s sixth custom home project, was redesigned and constructed from top-to-bottom. The project represents a major career milestone thanks to the unique and innovative use of concrete, as this residence is one of Cheng Design’s first-ever ‘hybrid’ structures, constructed as a combination of wood and concrete.
Photography: Matthew Millman

 Doolittle Design Co.
Working from home doesn't need to be stressful. We recently helped a working mother outfit her “She Shed” ADU with a backyard office. We used white oak to complement her flooring and super-matte laminate for the drawer fronts. Now she has her own little sanctuary where she can focus on her career.
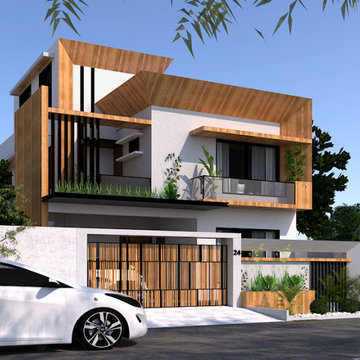
 Sinaan tameerat ( Design & Construction)
Project Type: Residential
Plot size : 35' x 65'
Location: University Town, Rawalpindi Pakistan.
Project status: Under Construction,
Design by: Sinaan Tameerat ( Design & Construction)
for more info contact # 0318-7665756

 Betz Pools Limited
This Toronto couple both have busy careers and wanted a contemporary backyard with high quality components that require minimal maintenance. The centrepiece is a dry Gunite pool with full-width entry steps and an underwater swim out bench which extends to the spa and is repeated at the deep end. (15 x 38, custom rectangular)

 SF Design Build
Interior Design: Ilana Cohen | Styling & Photos: Sarah Owen
Transitional medium tone wood floor and brown floor kitchen photo in San Francisco with a farmhouse sink, white cabinets, quartz countertops, white backsplash, stainless steel appliances, an island and white countertops
Transitional medium tone wood floor and brown floor kitchen photo in San Francisco with a farmhouse sink, white cabinets, quartz countertops, white backsplash, stainless steel appliances, an island and white countertops

 529 Design Studio, LLC
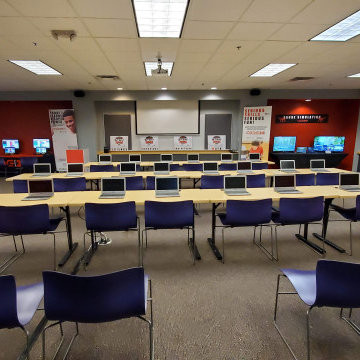
This space was utilized for the first CODE313 space located above Junior Achievement Detroit. Youth ages 7-17 learned about STEM careers and much more! Coding, drones, gaming, VR, and much more! With minimal time and budget, we had to make this space open and fun for the youth and staff!

 JTA Design - planning- permits -drafting
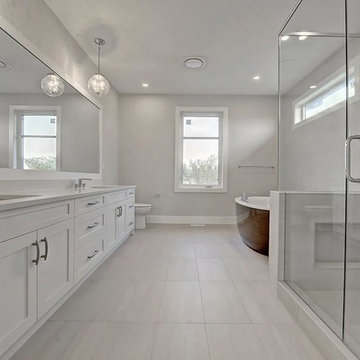
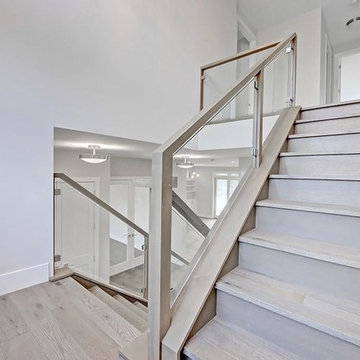
Inspiration for a contemporary home design remodel in Calgary

 Rocka Builders
Arnold, Partner. Arnold started his construction career at a large new-home development company, and earned his General Contractor license in 2007. He built up his own business over 10 years through positive referrals from private clients and development companies. He brings a core group of dedicated employees and strong network of vendors to Rocka Builders.


 Gottesman Residential Real Estate
Trendy freestanding desk gray floor home office photo in Austin with white walls

 Trish Albano Interiors
Senior Cottage
The Senior Cottage was a community project for the Frederick County Housing Trust along with Frederick County Building Industry Association. Students from Frederick County Public Schools Career and Technology Center constructed this cottage to create awareness for the need for skilled trades and showcase the cottage as an option for senior housing. We were honored to be a part of the team and lend my skill as a designer to this project.
 Cheng Design
Fu-Tung Cheng, CHENG Design
• View from Side Yard, House 6 Concrete and Wood Home
House 6, is Cheng Design’s sixth custom home project, was redesigned and constructed from top-to-bottom. The project represents a major career milestone thanks to the unique and innovative use of concrete, as this residence is one of Cheng Design’s first-ever ‘hybrid’ structures, constructed as a combination of wood and concrete.
Photography: Matthew Millman

 Home Resource
Transformable bed of simple elegant design. Structure with completely removable fabric, leather, eco pelle or nubuk covers thanks to the practical Velcro fastener available with fixed bed-base, single bed which can be joined by a trundle bed fitted with a gas piston mechanism that allows it to be raised easily to the height of the first bed. Thanks to two special rubber-coated steel blocks, the two beds can be joined together to form a double-size bed. Completed by an elegant seat cover, pillow covers and roll cushions, it can be customized with the addition of a backrest.
20