
Search results for "Careers" in Home Design Ideas


 PROYECTO
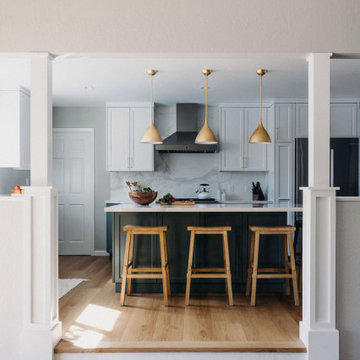
Open concept kitchen - large contemporary l-shaped gray floor open concept kitchen idea in San Francisco with flat-panel cabinets, white cabinets, marble countertops, gray backsplash, an island, an undermount sink, stainless steel appliances and white countertops

 Kate DollarDesign
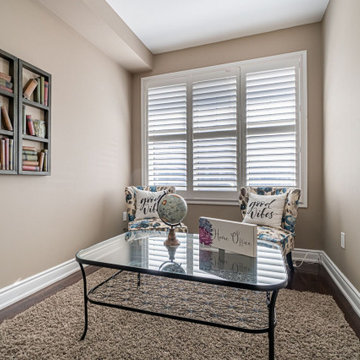
These clients have a busy life with three little boys. They needed an office space for both of them as they have separate careers and work out of their home. With space at a premium for this growing family, we took a small bedroom and built in everything according to the client's specifications. The custom cabinets, work surfaces and cabinet interiors help them use the space and keep it organized and visually attractive.
Find the right local pro for your project

 Studio 790 Interior Design by Ann Lopez
Large trendy galley gray floor eat-in kitchen photo in Miami with an undermount sink, flat-panel cabinets, medium tone wood cabinets, white backsplash, stainless steel appliances, an island and white countertops

 Emerald Coast Real Estate Photography
© Jason Parker, Emerald Coast Real Estate Photography, LLC
Inspiration for a contemporary bedroom remodel in Miami with white walls and no fireplace
Inspiration for a contemporary bedroom remodel in Miami with white walls and no fireplace


 Interiors by Popov
This is another favorite home redesign project.
Throughout my career, I've worked with some hefty budgets on a number of high-end projects. You can visit Paris Kitchens and Somerset Kitchens, companies that I have worked for previously, to get an idea of what I mean. I could start name dropping here, but I won’t, because that's not what this project is about. This project is about a small budget and a happy homeowner.
This was one of the first projects with a custom interior design at a fraction of a regular budget. I could use the term “value engineering” to describe it, because this particular interior was heavily value engineered.
The result: a sophisticated interior that looks so much more expensive than it is. And one ecstatic homeowner. Mission impossible accomplished.
P.S. Don’t ask me how much it cost, I promised the homeowner that their impressive budget will remain confidential.
In any case, no one would believe me even if I spilled the beans.

 cg interiors group
A high-rise condo in Chicago, filled with artifacts and memories, tells the story of the couple’s Indonesian honeymoon wanderings, and offers a respite from two busy careers.


 Luca Andrisani Architect
In this renovation, a spare bedroom was removed to expand the living and dining space. The dining room features a Paul Evans cabinet and a Venini chandelier.
Featured in Interior Design, Sept. 2014, p. 216 and Serendipity, Oct. 2014, p. 30.
Renovation, Interior Design, and Furnishing: Luca Andrisani Architect.
Photo: Peter Murdock

 Matthies Builders
Inspiration for a large craftsman medium tone wood floor and brown floor open concept kitchen remodel in Chicago with an undermount sink, recessed-panel cabinets, white cabinets, stainless steel appliances, solid surface countertops, gray backsplash, marble backsplash and black countertops
 Cosentino North America
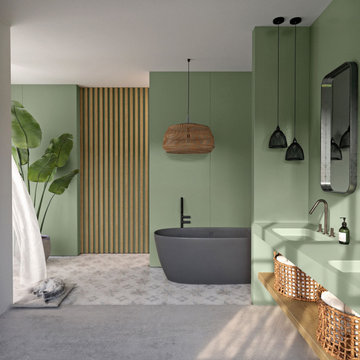
Presenting the first Carbon Neutral collection by Silestone®. A commitment to sustainability in which we reduce and offset the emissions of the manufacturing process with reforestation projects. Sunlit Days is inspired by the evocative Mediterranean shades of a unique lifestyle.

 Love Sims Home
It was an absolute pleasure working with this family. They have two adorable puppies and both have busy careers so we wanted to help create a classic and inviting space for them to retreat to at the end of a long day. Their home is located in one of Main Streets incredible neighborhoods and the views they have overlook downtown Vancouver. They love their location but it was time for a change.
 Michael Tall Custom Homes Inc
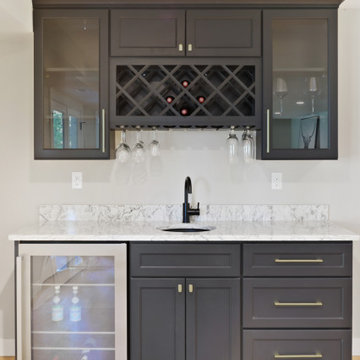
Wet bar with black shaker cabinets, marble countertop beverage fridge, wine cooler, wine storage, black faucet and round sink with brushed gold hardware.

 EL Design Studio
Our Bellerose Project was a combination of a kitchen and powder room remodel. Our work was inspired by our client's career- an arborist who wanted to bring her love of nature in. In doing so, we incorporated subtle color changes, movement, and reclaimed wood elements. We moved the powder room from the center of the space and were able to combine two spaces to create a functional and more spacious kitchen.
 EL Design Studio
Our Bellerose Project was a combination of a kitchen and powder room remodel. Our work was inspired by our client's career- an arborist who wanted to bring her love of nature in. In doing so, we incorporated subtle color changes, movement, and reclaimed wood elements. We moved the powder room from the center of the space and were able to combine two spaces to create a functional and more spacious kitchen.


 Jordana Nicholson
Photo: Jordana Nicholson © 2016 Houzz
Example of an eclectic dining room design in Nashville
Example of an eclectic dining room design in Nashville


 StudioHOFF Architecture
Master bathroom in highlands pop top.
Inspiration for a mid-sized timeless master white tile and ceramic tile porcelain tile drop-in bathtub remodel in Denver with recessed-panel cabinets, white cabinets, marble countertops, a one-piece toilet and blue walls
Inspiration for a mid-sized timeless master white tile and ceramic tile porcelain tile drop-in bathtub remodel in Denver with recessed-panel cabinets, white cabinets, marble countertops, a one-piece toilet and blue walls
24