
Search results for "Careers" in Home Design Ideas
 R. Apple & Co.
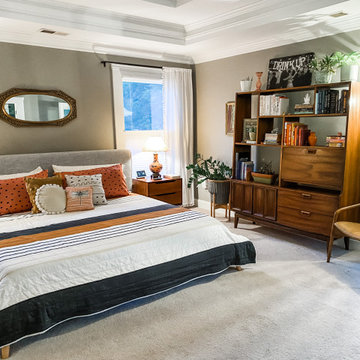
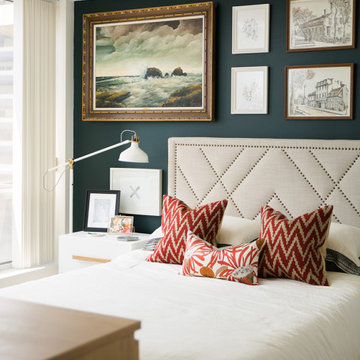
This master bedroom has to be dual function for the clients to work from home. This vintage MCM secretary allows for a second work space that can be folded up and put away at the end of the day.
 Michael Tall Custom Homes Inc
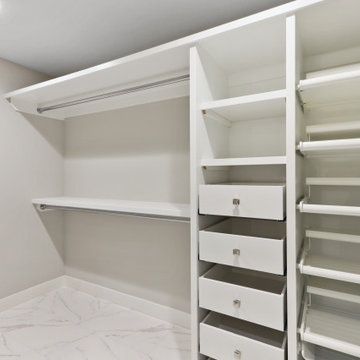
custom closet with pullouts
Example of a minimalist home design design in Seattle
Example of a minimalist home design design in Seattle
 Michael Tall Custom Homes Inc
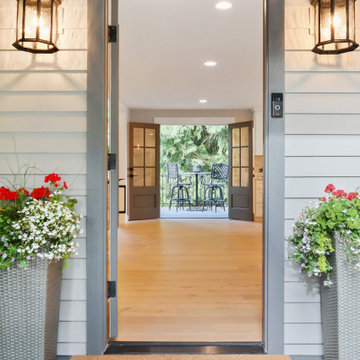
Mid Century modern rambler gets a modern update
Inspiration for a large modern light wood floor foyer remodel in Seattle with gray walls
Inspiration for a large modern light wood floor foyer remodel in Seattle with gray walls
Find the right local pro for your project
 Michael Tall Custom Homes Inc
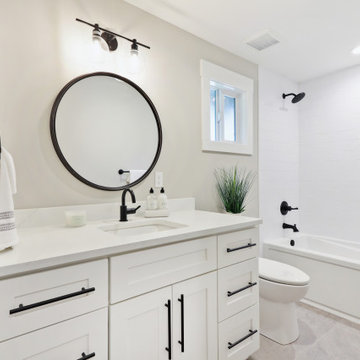
Main bath features white & black look with white shaker cabinets, white subway tiled in shower, gray tile flooring with black plumbing, black hardware and black mirror and light fixtures

 Purdy O'Gwynn Architects
Halkin/Mason Photography
Example of a mid-sized arts and crafts medium tone wood floor and brown floor kitchen/dining room combo design in Philadelphia with green walls
Example of a mid-sized arts and crafts medium tone wood floor and brown floor kitchen/dining room combo design in Philadelphia with green walls


 E.W.I. inc
Focused on creating an inspiring and stress free experience for clients, Emily and her talented rolodex of contractors, architects and consultants take projects of all sizes from dream to reality. Emily personally works one-on-one with each client to first discover how they want their space to feel. She then helps them identify the needs of the space, both aesthetically and functionally.
About Emily: Fashion designer turned interior designer, Emily Wallach, fuses West Coast simplicity with East Coast glamour for spaces that are luxurious and liveable. After her successful career in fashion, Emily’s passion for creating stylish, contemporary spaces led her to start her eponymous interior design firm in 2012. Since then, she has brought her design simplicity to fabulous New York apartments, New Jersey manors and commercial hospitality venues. Emily’s refreshing design sensibility results in interiors that evoke a welcoming sense of peace and impeccable taste.
Planning an upcoming project? Give us a call now at (646) 320-1561 to get started!
 Kaleidoscope Design Studio
This rental condo needed an update and refresh after the tenants’ style and needs evolved. The young professional couple had been living in the space for almost ten years and had gone through a series of career and lifestyle changes, including the arrival of their first child. By taking full advantage of vertical space and clever multi-purpose storage, this 650 sq.ft., 1 bedroom-plus-den condo now includes a large pantry (complete with freezer), space for a home office, lots of storage, and a fully functioning nursery - all without taking away from the comfy and stylish principal bedroom or main living space.

 Esther Hershcovich
Photo: Esther Hershcovich © 2017 Houzz
Living room - transitional living room idea in New York
Living room - transitional living room idea in New York
 Lena Lalvani, Custom Closet Designer
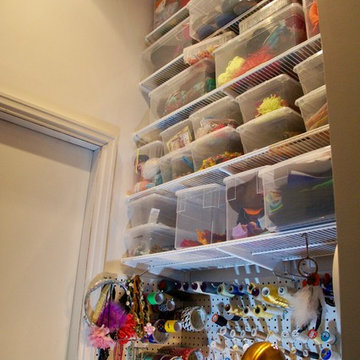
Reachable shelves above sewing desk
Inspiration for a small eclectic home design remodel in New York
Inspiration for a small eclectic home design remodel in New York


 Gilbert Design Group
Functional and Innovative Design Solutions in Orange County
Updated master bathroom re-model
Bathroom - mid-sized transitional master bathroom idea in Orange County with shaker cabinets and dark wood cabinets
Bathroom - mid-sized transitional master bathroom idea in Orange County with shaker cabinets and dark wood cabinets
 Michael Tall Custom Homes Inc
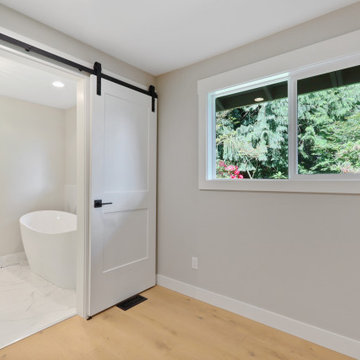
master bedroom with barn door leading to master bathroom
Example of a mid-sized country home design design in Seattle
Example of a mid-sized country home design design in Seattle
 Kaleidoscope Design Studio
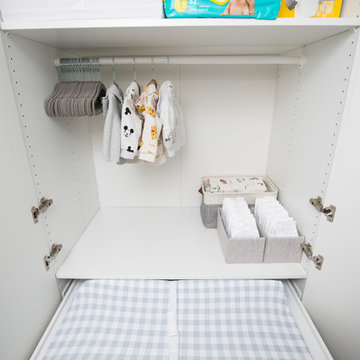
This rental condo needed an update and refresh after the tenants’ style and needs evolved. The young professional couple had been living in the space for almost ten years and had gone through a series of career and lifestyle changes, including the arrival of their first child. By taking full advantage of vertical space and clever multi-purpose storage, this 650 sq.ft., 1 bedroom-plus-den condo now includes a large pantry (complete with freezer), space for a home office, lots of storage, and a fully functioning nursery - all without taking away from the comfy and stylish principal bedroom or main living space.
 Pamela Nielsen Contemporary Art
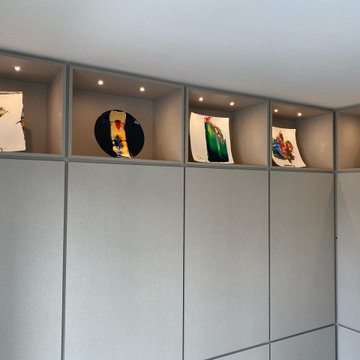
When we remodeled our study, we wanted everything behind cabinets with a very clean, minimalist feel. I designed open shelves to showcase my very first pieces of artwork--plates. A wonderful reminder of where my art career began. Ray Bird Design created the cabinetry design and cabinets.

 Echo Workshop
Inspiration for a mediterranean master dark wood floor bedroom remodel in Houston with beige walls, a standard fireplace and a plaster fireplace

 Iconic Real Photography
Kelly Wurth
Victorian gray two-story exterior home idea in Kansas City with a hip roof
Victorian gray two-story exterior home idea in Kansas City with a hip roof
 Michael Tall Custom Homes Inc
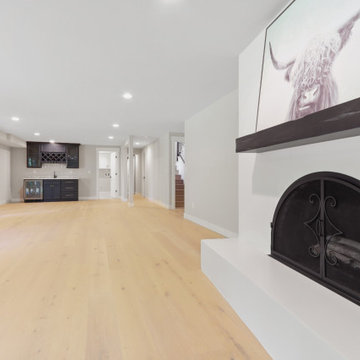
expansive basement Rec room with a stucco fireplace, wet bar and european white oak flooring
Game room - mid-sized modern open concept light wood floor game room idea in Seattle with gray walls, a standard fireplace and a concrete fireplace
Game room - mid-sized modern open concept light wood floor game room idea in Seattle with gray walls, a standard fireplace and a concrete fireplace

 Design Studio West
After..........
and happily ever after.
While the bathroom has plenty of space, the clients wanted to update they style to better suit their tastes and capture the ocean and sky views. We removed a water closet from the outside wall that obstructed views (far end) also allowing the vanity mirrors to reflect the spectacular view. Adding a curbless shower will allow for aging in place. Flooring: Mother-of-pearl shower floor and light blue, laser cut marble inlay in the center of the floor.
Margaret Dean- Design Studio West
James Brady Photography

 CEK Design, Inc.
From a heavy dark Mediterranean we transformed this kitchen into a light and airy space. I love the quartz counters and glass backslash but mostly love the gorgeous turquoise we selected for the island.
Photos were taken by Kim Pritchard
25