
Search results for "Careers" in Home Design Ideas
 Don Foote Contracting
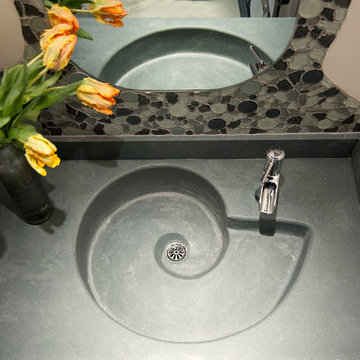
Nautilus shaped integral concrete sink with side and backsplash. Monotype faucet lets water flow in.
photos by Todd Gieg
Example of a small eclectic 3/4 mosaic tile porcelain tile home design design in Boston with an integrated sink, shaker cabinets, dark wood cabinets, concrete countertops, a bidet and beige walls
Example of a small eclectic 3/4 mosaic tile porcelain tile home design design in Boston with an integrated sink, shaker cabinets, dark wood cabinets, concrete countertops, a bidet and beige walls

 Gulick Group, Inc.
Large elegant three-story brick house exterior photo in DC Metro with a hip roof and a shingle roof

 Stage of the Art - Home Staging
Kim Pritchard
Transitional master dark wood floor and brown floor bedroom photo in Los Angeles with white walls
Transitional master dark wood floor and brown floor bedroom photo in Los Angeles with white walls
Find the right local pro for your project

 User
Example of a transitional medium tone wood floor kitchen design in Grand Rapids with shaker cabinets, blue cabinets, white backsplash, stone slab backsplash, an island and white countertops



 Pamela Nielsen Contemporary Art
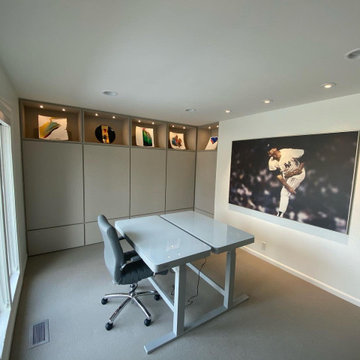
When we remodeled our study, we wanted everything behind cabinets with a very clean, minimalist feel. Scott played professional baseball in the 80's and 90's. The picture of him pitching in Yankee stadium came from the NY Times. I had it scanned and enlarged. I also designed open shelves for my very first pieces of artwork--plates. A wonderful reminder of where my art career began. Ray Bird Design created the cabinetry design and cabinets.


 SkB Architects
The Sonoma Farmhaus project was designed for a cycling enthusiast with a globally demanding professional career, who wanted to create a place that could serve as both a retreat of solitude and a hub for gathering with friends and family. Located within the town of Graton, California, the site was chosen not only to be close to a small town and its community, but also to be within cycling distance to the picturesque, coastal Sonoma County landscape.
Taking the traditional forms of farmhouse, and their notions of sustenance and community, as inspiration, the project comprises an assemblage of two forms - a Main House and a Guest House with Bike Barn - joined in the middle by a central outdoor gathering space anchored by a fireplace. The vision was to create something consciously restrained and one with the ground on which it stands. Simplicity, clear detailing, and an innate understanding of how things go together were all central themes behind the design. Solid walls of rammed earth blocks, fabricated from soils excavated from the site, bookend each of the structures.
According to the owner, the use of simple, yet rich materials and textures...“provides a humanness I’ve not known or felt in any living venue I’ve stayed, Farmhaus is an icon of sustenance for me".

 Altura Architects
The Fontana Bridge residence is a mountain modern lake home located in the mountains of Swain County. The LEED Gold home is mountain modern house designed to integrate harmoniously with the surrounding Appalachian mountain setting. The understated exterior and the thoughtfully chosen neutral palette blend into the topography of the wooded hillside.

 Penny & Lucy Lou Art
Christine is inspired by color and the abstract world we live in. Her mediums are canvas and mural paitings with acrylic paint. She has always had an interest in art; yet she has not taken any art classes.
While living at the beach, she began to use the ocean for the beginning of each canvas. In the early stages of her career she experimented extensively on marine life which she was so moved by. From beautiful glittery sand to windy palm trees to fish in the sea, she later moved towards abstract paintings that incorporated anything from animals and designs to psychedelic intricate patterns. Her paintings show her love for color and pull viewers into them.
 Michael Tall Custom Homes Inc
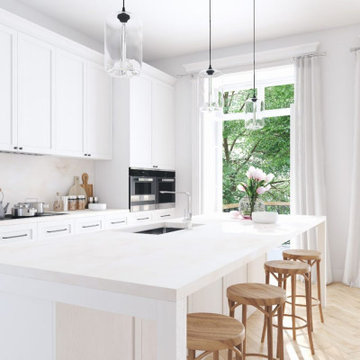
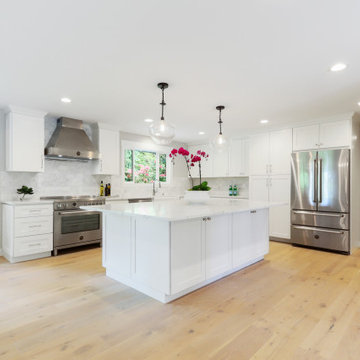
Modern open concept kitchen with large island, white shaker cabinets, quartz countertops and stainless Bertazonni appliance package.
Flooring is european white oak engineered hardwood.

 Addison and Company LLC
Inspiration for a large contemporary master dark wood floor bedroom remodel in Orange County with white walls, a ribbon fireplace and a stone fireplace


 Michael Tall Custom Homes Inc
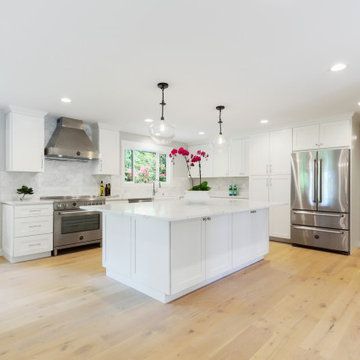
Modern open concept kitchen with large island, white shaker cabinets, quartz countertops and stainless Bertazonni appliance package.
Flooring is european white oak engineered hardwood.
 Michael Tall Custom Homes Inc
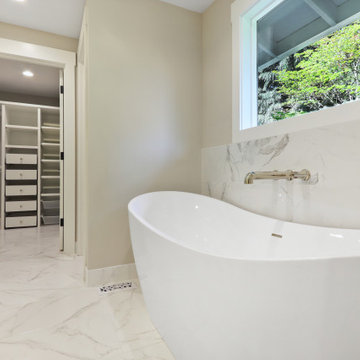
White & bright Master bath with white shaker cabinets, quartz counters, polished nickel plumbing fixtures, soaking tub, porcelain carerra tiles on the floor & shower. walk-in in closet has a built in wardrobe

 Visitext Visual Designs
This home was bought about 5 years ago. Between juggling a busy career and improving the home, it has been very rewarding. Every inch of this house has been touched, updated, and very well thought out. Enjoy my first completed decorating project. It might seem odd to use my home but I think it's a good place to start to showcase my talents. My home is an example of my abilities to create and design, home interior and exterior decorating projects.

 Josh Design Build
Example of a large classic l-shaped ceramic tile open concept kitchen design in Hawaii with a double-bowl sink, recessed-panel cabinets, dark wood cabinets, quartzite countertops, multicolored backsplash, stone slab backsplash, stainless steel appliances and an island

 Northern Roof Tiles
One of the most prestigious projects we have supplied is the Martin House in Buffalo NY. Designed by Frank Lloyd Wright in 1904 it was the largest residential complex of his career and one of the most expensive.
Although the house had fallen in to disrepair and a number of the buildings demolished, the Darwin Martin House Corporation have over seen its re-birth and return to its former glory.
Northern became involved in 1994 and supplied tiles for the main house in 1996 and the Barton house a year later. Once the Pergola and Garage had been re-created we again supplied tiles, finishing out a 14 year involvement with the project. This is a true masterpiece of American design and heritage and you owe yourself a visit.

33