
Search results for "Careers" in Home Design Ideas
 New Era Builders Inc
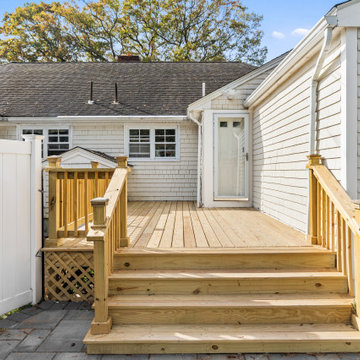
What started as a rotting, unsafe deck is now a beautiful outdoor living space built for family gatherings and hosting friends.
Our team completely rebuilt the deck — turning a decayed structure into a durable, modern deck renovation that’s built to last.
From rotted deck repair to a custom deck rebuild, this project shows how expert craftsmanship and thoughtful design can bring outdoor spaces back to life.
#DeckRebuild #DeckRenovation #DeckReplacement #CompositeDecking #OutdoorLivingSpace #RottedDeckRepair #DeckBuilderBoston #CustomDeck #FamilyDeckDesign #DeckContractorsNearMe


Find the right local pro for your project

 Sid Stephenson Homes
Inspiration for a small timeless ceramic tile and brown floor enclosed kitchen remodel in Houston with a drop-in sink, raised-panel cabinets, dark wood cabinets, granite countertops, beige backsplash, stainless steel appliances and no island


 Luxury Kitchen & Bath
Mid-sized urban u-shaped porcelain tile and gray floor enclosed kitchen photo in New York with an undermount sink, flat-panel cabinets, medium tone wood cabinets, granite countertops, blue backsplash, glass tile backsplash, stainless steel appliances and an island

 The Rinfret Group
Example of a mid-sized transitional freestanding desk dark wood floor and brown floor study room design in New York with beige walls and no fireplace

 Room & Board
Kevin Gillespie is an Atlanta-based chef whose career took off after his 2009 appearance on Top Chef. Today, he is best known for his popular Atlanta restaurants, his successful cookbooks and his love of pork and southern comfort food. Kevin's remodeled mid-century ranch home has the same refined but approachable spirit as his cooking.

 Cheng Design
Fu-Tung Cheng, CHENG Design
• Bathroom featuring Concrete Trough Sink and Stainless Steel Soaking Tub, House 6 Concrete and Wood Home
House 6, is Cheng Design’s sixth custom home project, was redesigned and constructed from top-to-bottom. The project represents a major career milestone thanks to the unique and innovative use of concrete, as this residence is one of Cheng Design’s first-ever ‘hybrid’ structures, constructed as a combination of wood and concrete.
Photography: Matthew Millman

 Western DuPage Landscaping, Inc.
Since the completion of the home our company has maintained this property. Originally built by a local builder as a speculation home, it was purchased by two busy professionals.
Why is this important? Let's just say the clients are particular and like it when things aren't just so. Both have high level careers, travel often and expect their landscape to be pristine. Year after year our company rises to this challenge.
When originally installed, the builder wanted larger plant material to provide a full and mature look. The continued growth provides a pruning challenge, especially when the client prefers a clean, neat and "compact" landscape. We continually monitor growth and hand prune accordingly, including yearly winter pruning.
The backyard is particularly difficult due to the shade, moisture run-off from neighboring properties. The turf requires constant monitoring and adjustment to the irrigation system. The trees create a mess requiring clean up along with yearly power washing of the stone.
While the challenges are many, the fine maintenance has led to happy clients and numerous referrals.

 Amy Krane Color Consulting
The centerpiece of the room is the colorful gallery wall of mid century original paintings. The room is modern and rustic at the same time.
Inspiration for an eclectic light wood floor living room remodel in New York with white walls
Inspiration for an eclectic light wood floor living room remodel in New York with white walls

 Reflections of You, by Amy, LLC
Inspiration for a mid-sized transitional dark wood floor and brown floor foyer remodel in Louisville with gray walls and a glass front door

 Arizona Solar Concepts
SunPower X-Series 360 Watt System size (kW): 11.88
Phoenix, AZ 85087
Utility Company: APS
Mid-sized modern brown two-story stucco house exterior idea in Phoenix with a tile roof
Mid-sized modern brown two-story stucco house exterior idea in Phoenix with a tile roof


 Next Stage Design + Build
Photographer: Spencer Toy. Designer: Christal Andrea.
The busy, dual-career homeowners of this post-war, 1950’s home wanted to reconfigure and update its spaces to create an open floor-plan with a modern, masculine aesthetic and a central family hub that focused on the kitchen. Large format Porcelanosa tiles at the kitchen back-splash create a sleek, seamless look.


34