
Search results for "Careful attention" in Home Design Ideas
 KohlMark Architects and Builders

Modernism and traditionalism are just steps away from each other at this Vienna Virginia pool house. The main house, built by a national homebuilder, draws upon tradition, but the pool house, speaks the language of contemporary minimalism. It presents clean lines and a soaring roofline overhanging tall glass doors and clerestory windows. Great design, careful attention to detail, first-rate materials and impeccable craftsmanship have yielded a spectacular solution for outdoor entertaining. With a fireplace and every conceivable convenience under roof, this pool house might just be the perfect escape for inclement weather as well.
Photography by Greg Hadley http://www.greghadleyphotography.com
 Twenty One Tonnes
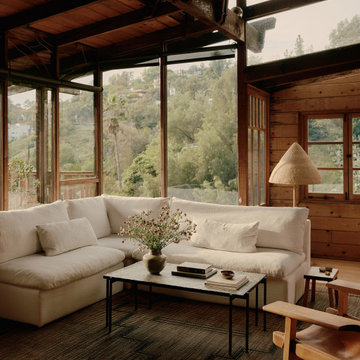
Moon Canyon is a 1930s hunting cabin in the Mount Washington neighbourhood of Los Angeles, restored by NoNo Studio with the careful, unhurried attention of someone re-potting an ancient tree. Original cedar panelling, a 1970s stained glass insert, and decades of layered character were preserved and built around rather than swept away. The project was featured in Architectural Digest, Leibal, and Vogue Australia.
Three of our pieces found their place within it. The Oak Lamp — a floor lamp with a hand turned white oak base made by Surcle Wood in Los Angeles and an elephant grass shade woven by SWOPA in northern Ghana — brings two LA and Ghanaian craft traditions into a single object. The Casita Lamp, a table lamp whose ceramic base is formed by celebrated Oaxacan potter Eligio Zárate Blanco and whose palm shade is woven by award-winning weaver Belén Perez Garcia using a technique passed down through generations of her family, sits quietly in the space with the same material honesty that runs through the whole restoration. A small one-off bedside lamp completes the picture.
Each piece was chosen for a home where nothing is incidental. That is precisely the kind of space our work is made for.
Interior design: NoNo Studio, Los Angeles
Photography: William Jess Laird
 StudioLAB
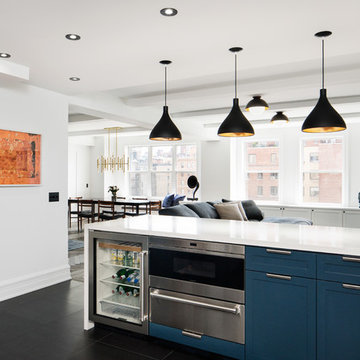
Across from Hudson River Park, the Classic 7 pre-war apartment had not renovated in over 50 years. The new owners, a young family with two kids, desired to open up the existing closed in spaces while keeping some of the original, classic pre-war details. Dark, dimly-lit corridors and clustered rooms that were a detriment to the brilliant natural light and expansive views the existing apartment inherently possessed, were demolished to create a new open plan for a more functional style of living. Custom charcoal stained white oak herringbone floors were laid throughout the space. The dark blue lacquered kitchen cabinets provide a sharp contrast to the otherwise neutral colored space. A wall unit in the same blue lacquer floats on the wall in the Den.
Find the right local pro for your project
 Frances Herrera Interior Design

This guest house and courtyard was part of the 2014 Designer Show House in Lighthouse Point, Florida benefitting Food for the Poor.
My vision was a space that allowed guests to be transported, which is why I selected the guesthouse and courtyard. With careful attention to every detail, I created a modern sanctuary filled with exquisite, unique pieces that revive the spirit and inspire curiosity. It's a space where guests will feel transported with exotic elegance and leave invigorated.
 Sarah Greenman
Photo: Sarah Greenman © 2015 Houzz
Inspiration for a farmhouse home office remodel in Boise
Inspiration for a farmhouse home office remodel in Boise
 User

UserWith an established formal garden, stone fireplace, seating and dining terrace, the clients wished to enhance their outdoor program with the addition of a pool, spa, and lounging terrace. A thoughtful master plan and careful attention to detailing allows the additional landscape improvements to blend seamlessly with the existing program.
Photography by Greg Premru
 Morgan-Keefe Builders, Inc.
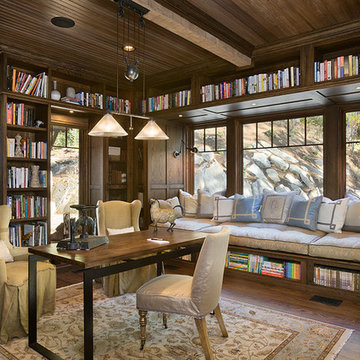
A large home office serves as a private library and retreat, featuring walls of built-in shelving and a cozy, built-in lounge perfectly positioned by the window. Designed for study, focused work, or relaxing with a favorite book, the space is filled with natural light and offers a quiet connection to the surrounding landscape. Crafted with careful attention to detail by the architects at The Architectural Studio, “Hickory Homestead” is located in the luxury, private mountain community of Balsam Mountain Preserve. This gated mountain, golf, and equestrian community sits in the Blue Ridge Mountains of western North Carolina. Unique construction elements truly set this home apart, including soaring archway ceilings with reclaimed beams and expansive floor-to-ceiling windows in nearly every room, making Hickory Homestead a true work of art.
Roger Wade
 VanderHorn Architects

The Living Room, with its pointed arch surrounds, features a decorative plaster beamed ceiling.
Large elegant medium tone wood floor and brown floor living room photo with blue walls, a standard fireplace, a stone fireplace and no tv
Large elegant medium tone wood floor and brown floor living room photo with blue walls, a standard fireplace, a stone fireplace and no tv
 CBI Design Professionals, Inc.
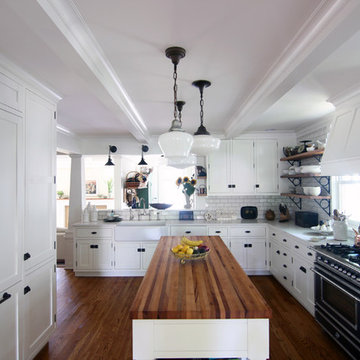
This home addition was intended to expand the home to provide the space needed for the growing new family. The existing kitchen was gutted, expanded and opened up to a family room and nook area. Custom inset cabinets were our preference; however cost was a significant concern. The owner researched multiple companies and standard product lines to save on her budget. After careful analysis, we discovered that it was just as cost effective to use the local custom cabinet maker we preferred. This allowed for more precise detailing and unique features. The goal of a classical farm house kitchen character updated with modern features was able to be obtained much to the home owner's delight.
A family room was added to this home, opening up to a screen porch that takes advantage of a previously unused side yard. The much needed new rear entry provides the family a space for their laundry room and is now the primary entry point from the detached garage. Great care was taken to ensure that the home’s new detailing could have been built this way originally. The space however needed to have a modern function for a modern family. The homes existing exterior had aluminum siding and trim which concealed original millwork and shingles. When the nondescript materials were removed, it was discovered that the original was in poor condition. Careful attention was taken to replace and/or repair original materials wherever possible around the entire home, in order to create a seamless exterior character.
 Mark DeJong Builders
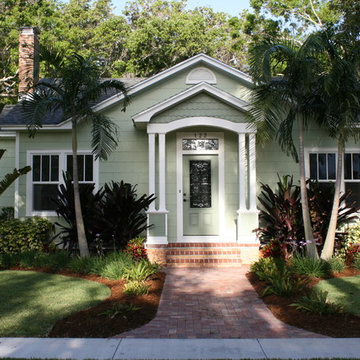
“The River District Cottage”, a neglected and run down 1930s home. Despite its unique challenges, our team created a beautifully renewed home and preserved its historic River District charm. As we studied the design of the cottage, we realized the need to start from the street inward, updating all of the utilities and mechanical systems in addition to preserving the original personality of this home. The interior traffic flow was considered, resulting in the decision to create additional square footage, as well as reorganize the existing space. Once the floor plan was set, the design details had to be worked through. A lot of attention was given to the exterior as well as the interior. We did not want to simply discard the old, but restore and complement it wherever possible.
The home had a hint of the classic Florida Art Deco feel and we continued that theme, from custom baseboard and casing, clean line Italian cabinetry, and the strategic use of glass tile. In order to match the existing wood floors, heart pine flooring was brought in from Georgia, resulting in a richness flowing throughout the home. Energy efficient Kitchen Aid and Bosch appliances in the kitchen were set off by the stylish granite tops. Careful attention was given to delivering efficient air quality throughout this renovated home. In keeping consistent with the original design, plenty of energy efficient windows and doors were used to allow the blending of indoor and outside space, making the home light and airy feeling.
We believe the unique challenges of giving new life to this classic home have been met, including “art walls” to encourage a new set of memories for the owner of this beautifully restored home.
 Bellingham Bay Builders
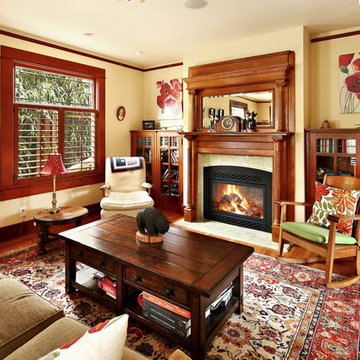
After many years of careful consideration and planning, these clients came to us with the goal of restoring this home’s original Victorian charm while also increasing its livability and efficiency. From preserving the original built-in cabinetry and fir flooring, to adding a new dormer for the contemporary master bathroom, careful measures were taken to strike this balance between historic preservation and modern upgrading. Behind the home’s new exterior claddings, meticulously designed to preserve its Victorian aesthetic, the shell was air sealed and fitted with a vented rainscreen to increase energy efficiency and durability. With careful attention paid to the relationship between natural light and finished surfaces, the once dark kitchen was re-imagined into a cheerful space that welcomes morning conversation shared over pots of coffee.
Every inch of this historical home was thoughtfully considered, prompting countless shared discussions between the home owners and ourselves. The stunning result is a testament to their clear vision and the collaborative nature of this project.
Photography by Radley Muller Photography
Design by Deborah Todd Building Design Services
 Charlie & Sons Landscapes
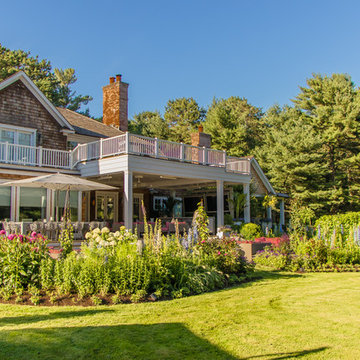
Example of a classic brown two-story house exterior design in New York with a hip roof and a shingle roof

 Renovisions
 It’s no surprise these Hanover clients reached out to Cathy and Ed of Renovisions for design and build services as they wanted a local professional bath specialist to turn their plain builder-grade bath into a luxurious handicapped accessible master bath.
Renovisions had safety and universal design in mind while creating this customized two-person super shower and well-appointed master bath so their clients could escape to a special place to relax and energize their senses while also helping to conserve time and water as it is used simultaneously by them.
This completely water proofed spacious 4’x8’ walk-in curb-less shower with lineal drain system and larger format porcelain tiles was a must have for our senior client –with larger tiles there are less grout lines, easier to clean and easier to maneuver using a walker to enter and exit the master bath.
Renovisions collaborated with their clients to design a spa-like bath with several amenities and added conveniences with safety considerations. The bench seat that spans the width of the wall was a great addition to the shower. It’s a comfortable place to sit down and stretch out and also to keep warm as electric mesh warming materials were used along with a programmable thermostat to keep these homeowners toasty and cozy!
Careful attention to all of the details in this master suite created a peaceful and elegant environment that, simply put, feels divine. Adding details such as the warming towel rack, mosaic tiled shower niche, shiny polished chrome decorative safety grab bars that also serve as towel racks and a towel rack inside the shower area added a measure of style. A stately framed mirror over the pedestal sink matches the warm white painted finish of the linen storage cabinetry that provides functionality and good looks to this space. Pull-down safety grab bars on either side of the comfort height high-efficiency toilet was essential to keep safety as a top priority.
Water, water everywhere for this well deserving couple – multiple shower heads enhances the bathing experience for our client with mobility issues as 54 soft sprays from each wall jet provide a soothing and cleansing effect – a great choice because they do not require gripping and manipulating handles yet provide a sleek look with easy cleaning. The thermostatic valve maintains desired water temperature and volume controls allows the bather to utilize the adjustable hand-held shower on a slide-bar- an ideal fixture to shower and spray down shower area when done.
A beautiful, frameless clear glass enclosure maintains a clean, open look without taking away from the stunning and richly grained marble-look tiles and decorative elements inside the shower. In addition to its therapeutic value, this shower is truly a design focal point of the master bath with striking tile work, beautiful chrome fixtures including several safety grab bars adding aesthetic value as well as safety benefits.
 Advance Design Studio, Ltd.
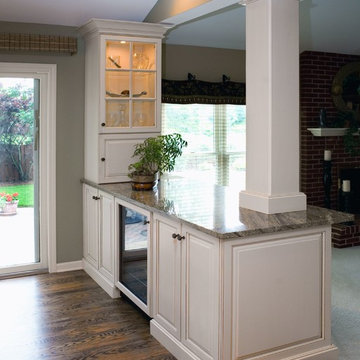
Example of a mid-sized classic u-shaped medium tone wood floor eat-in kitchen design in Chicago with an undermount sink, raised-panel cabinets, beige cabinets, granite countertops, beige backsplash, stone tile backsplash, stainless steel appliances and an island

 Windy City Painters
Professional wallpaper installation Lakeview bedroom demonstrates superior craftsmanship in one of Chicago's premier neighborhoods. This elegant project showcases how quality installation transforms vintage condo interiors while respecting architectural integrity.
## Materials and Products
We utilized premium wallpaper adhesive, specialized primers, and professional-grade smoothing tools. Additionally, we selected moisture-resistant materials perfect for Chicago's climate variations.
## Installation Process
First, we thoroughly prepared walls by cleaning and repairing any imperfections. Next, we applied specialized primer to ensure optimal wallpaper adhesion. Then, we precisely measured and cut each panel for perfect pattern alignment. Finally, we installed wallpaper using professional techniques that prevent bubbles and ensure longevity.
## Chicago Home Challenges
Lakeview's vintage buildings often present unique installation challenges. Moreover, lead paint considerations require careful preparation. Additionally, older plaster walls may need special attention. Furthermore, Chicago's humidity fluctuations demand climate-appropriate materials and techniques.
## Results Achieved
The finished installation features flawless seams, perfect pattern matching, and professional-quality durability. Additionally, the wallpaper enhances the room's architectural character while providing lasting beauty.
## Professional Tips
Always hire experienced installers for complex patterns. Moreover, proper wall preparation is crucial for longevity. Additionally, climate considerations are essential in Chicago homes.
See more work and request free estimate at windypainters.com.
Q: How do you ensure wallpaper installation lasts in Chicago homes? / A: Windy City Painters uses climate-appropriate adhesives and proper preparation techniques for lasting wallpaper installation results.
Q: Can you install wallpaper in vintage Lakeview buildings? / A: Absolutely! We specialize in wallpaper installation in Chicago's historic buildings with careful attention to unique requirements.
Q: What preparation is needed for wallpaper installation? / A: Proper wallpaper installation requires wall cleaning, repairs, priming, and moisture testing for optimal results.
Q: Do you match wallpaper patterns perfectly? / A: Our experienced team ensures precise pattern matching for seamless professional wallpaper installation in every project.
Q: How long does bedroom wallpaper installation take? / A: Most bedroom wallpaper installation projects are completed within 1-2 days depending on complexity and room size.
Q: What wallpaper types work best in Chicago homes? / A: We recommend moisture-resistant wallpapers designed for Chicago's climate variations during professional installation consultations.
Q: Do you remove old wallpaper before installation? / A: Yes, proper wallpaper installation includes complete removal of existing materials and thorough surface preparation.
Q: Is professional wallpaper installation worth the investment? / A: Professional wallpaper installation ensures longevity, perfect results, and protects your investment in quality materials.
Q: Can you install wallpaper in bathrooms and kitchens? / A: We provide specialized wallpaper installation for all rooms using appropriate moisture-resistant materials and techniques.
Q: Do you offer wallpaper installation warranties? / A: Windy City Painters backs all wallpaper installation work with comprehensive warranties ensuring your complete satisfaction.
 Frances Herrera Interior Design
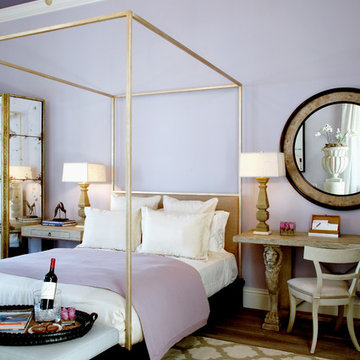
This guest house and courtyard was part of the 2014 Designer Show House in Lighthouse Point, Florida benefitting Food for the Poor.
My vision was a space that allowed guests to be transported, which is why I selected the guesthouse and courtyard. With careful attention to every detail, I created a modern sanctuary filled with exquisite, unique pieces that revive the spirit and inspire curiosity. It's a space where guests will feel transported with exotic elegance and leave invigorated.
 Copper Sky Design + Remodel
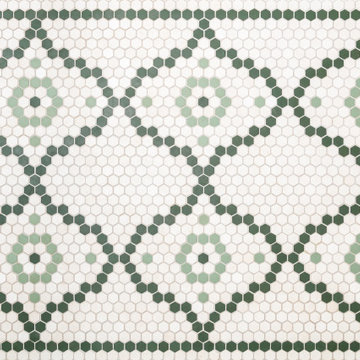
Inspiration for a timeless kitchen remodel in Atlanta with a farmhouse sink


 Emily Griffin Design

A serene master en-suite in soft pale blues and taupes. The wall tile looks like wallpaper when you first look at it with a hint of Indian influence in the design motifs. To the touch, the wall tile feels like paper. Beautifully imperfect, these irregular concrete floor tiles are laid in a herringbone pattern to bring interest and texture. A modern, architectural oak stool is chosen to contrast with the other more organic elements. Designed by: Stephanie Houghton, principal partner at Emily Griffin Design.
 Project Evolution
Design // Project Evolution
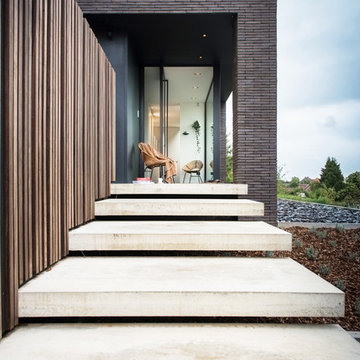
Architect Cheyla Ponce - Pérez and interior architect Eric Kitslaar are a clever pair. In 2012 they founded Evolution. It’s an architecture studio but also an interior & design store in one. Evolution has a top range of design furniture due to their passion for architecture and interior design. All items are selected with much care and attention to detail.
With us you will find more than 50 designbrands for your home.
Not only can you enjoy of unique personalized interior designs but also custom made cabinetry for private housing or business projects.
Evolution realize your dream project.
6