
Search results for "Carefully based" in Home Design Ideas

 Alison Kandler Interior Design
Home office - mid-sized coastal built-in desk light wood floor and brown floor home office idea in Los Angeles with no fireplace and beige walls


 Grace Builders
Brad Hutchinson Photography
Inspiration for a transitional l-shaped medium tone wood floor and brown floor kitchen remodel with a farmhouse sink, shaker cabinets, blue cabinets, white backsplash, subway tile backsplash, stainless steel appliances, an island and gray countertops
Inspiration for a transitional l-shaped medium tone wood floor and brown floor kitchen remodel with a farmhouse sink, shaker cabinets, blue cabinets, white backsplash, subway tile backsplash, stainless steel appliances, an island and gray countertops
Find the right local pro for your project

 Nanette Wong
Photo: Nanette Wong © 2014 Houzz
Inspiration for an eclectic living room remodel in San Francisco
Inspiration for an eclectic living room remodel in San Francisco

 Flood Wood Care
This beautiful deck and railing were finished using CWF-UV. The oil based finish is ideal for newer, less weathered wood.

 Heirloom Wood Studio
Whether you're preparing a Thanksgiving feast or grabbing breakfast on the go as you whirl out the door to work, having a highly functional kitchen requires an upfront attention to design detail that borders on fanatical. That's why Colorado Fine Woodworks' kitchen cabinet projects include an in-depth discussion about how you actually use your kitchen. Left-handed or right-handed? Doors or drawers? Concealing or revealing? We ask all the questions, listen to your answers, take our own measurements onsite, create 3D drawings, manage installation, and collaborate with you to ensure even the smallest elements are carefully considered. And, of course, we also make it beautiful, whether your tastes tend toward traditional or contemporary, incorporating influences from elegant to rustic to reclaimed.
Our work is:
- exclusively custom, built EXACTLY to the specifications of your kitchen
- designed to optimize every square inch, with no fillers or dead spaces
- crafted to highlight or hide any feature you wish - including your appliances
- thoughtfully and thoroughly plotted, from hinges to hardware

 Marc McCollom Architect
Elegant Guest Bath renovation featuring flush joints between the wall surfaces, base, and glass and careful alignment of the grout lines. Photo by Charles Cooley



 Schock Construction Inc
We removed the wall between the dining room and family room, creating a larger more expansive space. We replaced the fireplace with a more efficient linear fireplace, installed stacked stone tile, a live edge wood mantel, and cabinets with floating shelves on either side of the fireplace.

 User
UserThis is an organic Lime Wash done with a true lime wash product as opposed to a brick mortar or concrete that is often seen on new houses. This product can be applied as a solid coating making the surface completely white, or can be applied and "washed off" in many artistic ways, as seen here. If you hate your brick or just want something unique this is a great option!
Photo credit: Jeff Murrey

 Hamilton Snowber Architects
Inspiration for a mid-sized coastal galley light wood floor eat-in kitchen remodel in Portland Maine with a single-bowl sink, shaker cabinets, white cabinets, wood countertops, white backsplash, stainless steel appliances and an island
 Heartland Builders, LLC
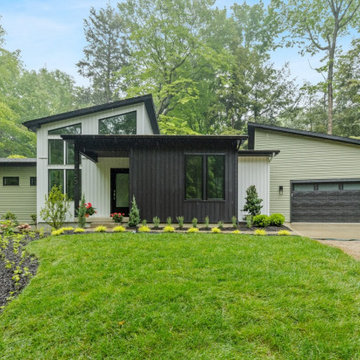
Almost Heaven is a custom modern home designed to complement a wooded lakeshore site in Glen, Michigan. Based on Heartland Builders’ Albert floor plan, the home was carefully customized to fit a sloped lot with a creek, allowing for a walk-out lower level and expansive natural light while preserving the character of the landscape.
 Sheila Rich Interiors, LLC
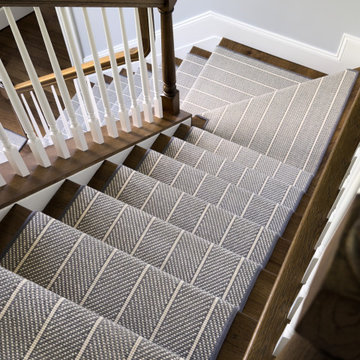
After removing wall-to-wall carpeting from the staircase, wooden treads were installed and finished with a custom wool runner, adding sophisticated pattern and texture. The runner’s stripes are meticulously aligned—even at the staircase’s turn—showcasing careful craftsmanship. Thick base moldings frame the staircase, providing definition and enhancing its architectural presence.

 Cosentino North America
Inspired by Portobello natural Stone, Bergen searches the perfection in tone, structure and background. The beauty of its grayish veins with sculptural pattern over a whitish base with caring watermarks, is strengthened by its ultra-brilliant finish of the Stonika series. A trendy design full of character and elegance.

 Signature Designs Kitchen | Bath | Interiors

New to the area, this client wanted to modernize and clean up this older 1980's home on one floor covering 3500 sq ft. on the golf course. Clean lines and a neutral material palette blends the home into the landscape, while careful craftsmanship gives the home a clean and contemporary appearance.
We first met the client when we were asked to re-design the client future kitchen. The layout was not making any progress with the architect, so they asked us to step and give them a hand. The outcome is wonderful, full and expanse kitchen. The kitchen lead to assisting the client throughout the entire home.
We were also challenged to meet the clients desired design details but also to meet a certain budget number.

 Quigley Decks
First floor main entrance stairway with cable railing & 2nd floor balcony with cable railing
Quigley Decks is a Madison, WI-based home improvement contractor specializing in building decks, pergolas, porches, patios and carpentry projects that make the outside of your home a more pleasing place to relax. We are pleased to service much of greater Wisconsin including Cottage Grove, De Forest, Fitchburg, Janesville, Lake Mills, Madison, Middleton, Monona, Mt. Horeb, Stoughton, Sun Prairie, Verona, Waunakee, Milwaukee, Oconomowoc, Pewaukee, the Dells area and more.
We believe in solid workmanship and take great care in hand-selecting quality materials including Western Red Cedar, Ipe hardwoods and Trex, TimberTech and AZEK composites from select, southern Wisconsin vendors. Our goals are building quality and customer satisfaction. We ensure that no matter what the size of the job, it will be done right the first time and built to last.

 Inside Plants, Inc
Vaulted ceiling in Indian Ridge Country Club living room needed the tall fishtail palm to accentuate the height of the room. The base planting made it a focal point of the room.

 Masonite
The American Craftsman style grew in popularity at the end of the 19th century and beginning of the 20th century.
The style emphasized work done by hand over mass-production, keeping with a growing cultural ethos of that period. It focused on handmade, local and/or natural materials, simplicity and originality. Traditional Craftsman style homes would feature handcrafted stained or leaded glass, metalwork and wood. In 2017, the Craftsman is simplified and uncluttered but has kept its vigor for handcrafted, long-lasting elements.
Unpretentious and comfortable, Craftsman homes are often low-profile, one-and-a-half stories that could be part of the landscape.


 Elizabeth Taich Design
Elizabeth Taich Design is a Chicago-based full-service interior architecture and design firm that specializes in sophisticated yet livable environments.
IC360


 Icon Kitchens, LTD.
Inspiration for a mid-sized timeless 3/4 vinyl floor freestanding bathtub remodel in Toronto with recessed-panel cabinets, dark wood cabinets, blue walls, an undermount sink and solid surface countertops
43